
Office electrical contractors | Occupied workplaces, fit-outs and tenant changes
Electrical Power for Offices & Commercial Buildings
Office electrical installations, additions and power upgrades across Scotland, including sockets, floor boxes, distribution, containment and dedicated supplies.
WB Electrical supports property managers, facilities teams, tenants, landlords and contractors with one-off alterations and coordinated office projects. We define the electrical scope, access plan, isolations, specialist interfaces, testing and handover around the people and premises affected.

Plan around people, premises and responsibilities
Desk layouts, working hours, landlord permissions, critical circuits, access and move dates all shape the solution. Early review helps resolve these points before furniture, IT, fit-out and occupation dates become fixed.
Established 1989
Commercial and public-sector experience
SELECT registered
Recognised electrical contractor
Small works to fit-outs
One alteration or coordinated package
Occupied workplaces
Phased access and isolation planning
Electrical infrastructure that changes with the workplace
When to Involve an Office Electrical Contractor
Office electrical enquiries are often driven by a change in people, layout, tenancy or equipment rather than a standalone electrical project. A desk move, refurbishment or new comms room can affect distribution, cable routes, lighting, access and several specialist contractors at the same time.
WB Electrical can assess one defined alteration or a wider office electrical package. Where an IT, furniture, HVAC, fire, security, AV or fit-out contractor retains part of the design, the electrical interface is recorded rather than assumed.
Common reasons to make contact
- New desks, meeting rooms, collaboration or reception areas need power
- Extensions and adaptors are compensating for too few or poorly positioned sockets
- Boards, sub-mains, labels or available ways no longer suit the building
- Comms, UPS, HVAC, AV or access systems need dedicated electrical supplies
- A refurbishment, fit-out, dilapidations project or tenant change is planned
- The programme needs phased access, agreed isolations or out-of-hours work
Connected electrical installation requirements
Electrical Installation Services for Offices and Commercial Buildings
A workplace change can affect distribution, small power, floor boxes, containment, lighting, data routes and building-service supplies. WB can deliver one defined alteration or coordinate the relevant electrical elements around a wider office, tenant or refurbishment project.
Distribution Boards and Sub-Distribution
Board replacements, alterations and new sub-distribution planned around existing office loads, future occupancy, retained services, spare capacity and a practical changeover window.
Electrical Additions and Alterations
New circuits, relocated sockets and electrical changes for desks, meeting rooms, kitchens, cleaner points, welfare areas and changing workplace layouts.
Containment and Conduit
Dado trunking, floor systems, tray, basket and conduit routes developed around finishes, cable separation, access, shared services and future workplace changes.
Specialist Power Supplies
Dedicated single and three-phase supplies for comms rooms, UPS, HVAC, AV, access systems, catering equipment and other defined loads, with protection and isolation agreed by scope.
Temporary Power Solutions
Temporary distribution and agreed supplies for refurbishment, phased fit-outs, decants, contractor works and defined short-term needs where a suitable source is available.
Office and Commercial Electrical Fit-Outs
Coordinated packages bringing together distribution, floor boxes, containment, lighting, small power, building-service supplies, data routes and testing for new or refurbished workplaces.

Coordinate the physical installation and specialist interfaces
Coordinate Power, Lighting, Data and Building Services
Office moves and fit-outs often affect more than one system. Workstation layouts can change small power, floor boxes, data routes and lighting, while new comms, HVAC, AV, access-control or security equipment may need dedicated electrical supplies and containment.
- Workstation power, floor boxes, dado trunking and data-route coordination
- Dedicated supplies for comms racks, UPS, HVAC, AV and access systems
- Lighting and emergency-lighting changes affected by ceilings or layouts
- Containment routes shared or coordinated with specialist contractors
- An interface schedule recording who supplies, connects, tests and commissions each system
Related routes include data and connectivity infrastructure, office and commercial lighting and M&E project support.
IT configuration, fire and security system design, HVAC controls, AV programming, furniture systems, landlord approvals and specialist commissioning remain with the relevant appointed party unless they are expressly included in WB Electrical’s agreed scope.

Prepare the workplace and project information
What Helps Us Assess an Office Electrical Requirement?
You do not need a finished electrical design before making contact. The information already available helps us identify the survey, capacity checks, access method, responsibilities and specialist interfaces that should be resolved before quotation.
- Site address, floor or work area, occupancy and normal working hours
- Landlord, tenant and freeholder responsibilities or permissions already known
- Desk plans, furniture layouts, floor-box plans or reflected ceiling drawings
- Equipment loads and supplier information for comms, UPS, HVAC, AV or other systems
- Existing boards, circuit records, retained services and known capacity concerns
- Critical services, acceptable interruptions and possible phased or out-of-hours windows
- Ceiling, floor and riser access, asbestos information, permits and building rules
- Move date, contractor programme and IT, furniture, HVAC, fire, security or AV responsibilities
Do not open electrical panels, lift floor tiles, enter ceiling voids or access restricted areas to gather information. Existing documents, safely visible labels and ordinary site photographs are enough to begin the conversation.
Define the Electrical Package and the Interfaces Early
Office projects often involve landlords, tenants, facilities teams, fit-out contractors, furniture suppliers, IT, HVAC, fire, security and AV specialists. Recording electrical, system, access, commissioning and handover responsibilities helps prevent gaps and late programme changes.
WB Electrical Installation Scope
The agreed package may include survey and design inputs, board or circuit changes, sockets, floor boxes, containment, cabling, isolation, connection, inspection, testing, labels and applicable electrical records. Only the items stated in the quotation are included.
Specialist Systems and Commissioning
IT configuration, structured-cabling certification, fire and security system design, HVAC controls, AV programming, furniture wiring systems, specialist commissioning and warranty duties may remain with the relevant supplier unless expressly agreed.
Building, Landlord and Contractor Interfaces
Network-operator work, landlord approvals, upstream capacity changes, builders work, structural alterations, fire stopping, asbestos management and making good may affect the project but sit with other appointed parties unless expressly included.
From requirement to controlled handover
How Office Electrical Work Is Planned
The method follows the existing installation, workplace layout, occupancy, access, programme and responsibilities. Each stage is confirmed against the agreed project rather than assumed from a standard office package.
01
Understand the Requirement
Confirm the affected floor or area, intended change, occupancy, working hours, project dates and information already available.
02
Survey the Electrical and Site Conditions
Review supply and distribution, existing loads, cable routes, ceilings, floors, risers, access, isolation points and interfaces with other systems.
03
Agree Scope, Responsibilities and Programme
Define the electrical package, landlord and supplier interfaces, isolation or phasing plan, access arrangements, making-good boundary and required records before delivery.
04
Install, Verify and Hand Over
Complete the agreed work, carry out the inspection and testing relevant to the scope, then provide applicable labels, records and follow-on information.
Working within an occupied workplace
What We Plan Around Before Work Starts
The aim is to reduce avoidable disruption while keeping electrical, access and workplace controls realistic. The available working method depends on the affected circuits, occupancy, noise, routes, finishes and safe separation from staff and visitors.
Occupants and Shared Areas
Reception areas, meeting rooms, corridors and shared facilities may remain in use. The programme can use phased areas, controlled access, advance notices and agreed noisy-work periods where the scope and building rules allow.
Isolations and Critical Services
Distribution changes may affect comms rooms, access systems, lifts, lighting or occupied floors. Retained services, possible pre-installation and acceptable interruption are reviewed before an isolation plan is agreed.
Ceilings, Floors, Risers and Finishes
Suspended ceilings, raised floors, risers, fire compartments, listed finishes and furniture systems affect routes and access. The quotation should identify making good, fire stopping and specialist access responsibilities.
Landlord, Tenant and Contractor Coordination
Responsibility for approvals, base-build systems, tenant alterations, builders work and specialist commissioning needs to be recorded. A shared programme helps avoid clashes with furniture, IT, ceiling, flooring and fit-out contractors.
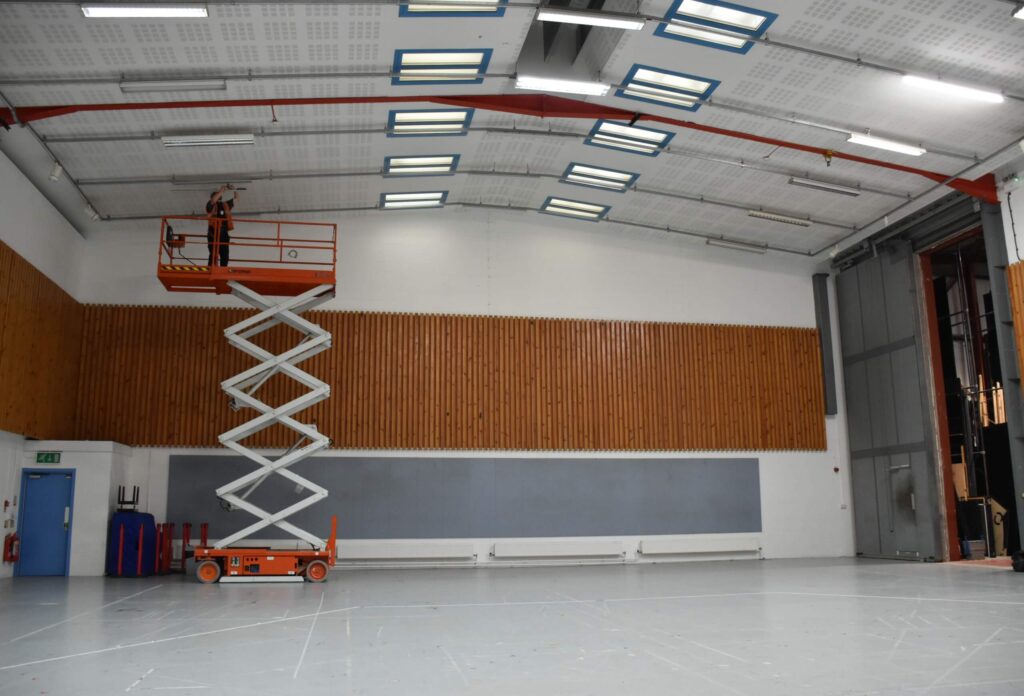
Verified multi-site commercial experience | Client relationship since 2015
Electrical Support Across Scottish Opera’s Glasgow Estate
WB Electrical has supported Scottish Opera since 2015 across multiple Glasgow sites and a varied estate of rehearsal, production, workshop, storage, welfare and support spaces. The published work shows how planned upgrades, reactive repairs and testing can be coordinated with an onsite maintenance team across occupied and operational premises.
- New distribution boards, rewiring, sockets and supplies for ventilation equipment
- Lighting, emergency lighting, exit lighting and sensor-controlled improvements
- EICR, PAT testing, electrical certification and remedial follow-up
- Close coordination with the onsite maintenance team across several buildings
Tell us about the workplace and required change
Request an Office Electrical Review or Quotation
Share what is changing, how the workplace is used and any dates, layouts, equipment information, photographs, landlord requirements or access constraints already known. We will review the enquiry and advise whether the next step should be a records review, site survey or quotation.
- Building, floor and affected work-area location
- Desks, equipment, services or infrastructure involved
- Required change, move dates and preferred programme
- Occupancy, isolation, access and landlord constraints
- Available layouts, records, load data or photographs
Prefer to talk first? Call 01698 883232 or email info@wbelectrical.co.uk. For a wider requirement covering several services, use the general project quote form.
Your information will be used to review and respond to this enquiry. Read the WB Electrical Privacy Policy.
Close-out matched to the agreed work
Testing and Handover for the Work Completed
Office handover information should make clear what was installed or altered, what was inspected and tested, how circuits, floor boxes, isolators and equipment supplies are identified and what remains outside the agreed scope.
- Inspection and testing appropriate to the completed electrical work
- Applicable electrical certificates or test records
- Circuit, board, floor-box, isolator or equipment identification where included
- Updated schedules, marked-up information or product details where agreed
- Clear separation of completed work, retained systems and follow-on recommendations
A wider EICR, lighting verification, structured-cabling certification, fire or security record, HVAC commissioning report or landlord completion pack is not automatically created by a defined electrical installation project. Tell us what the landlord, client, insurer or facilities team expects so the correct requirement can be considered before quotation.
Practical answers before the scope is agreed
Questions About Office and Commercial Electrical Work
These answers explain common scope, occupancy, access, isolation, landlord and handover considerations. The final solution still depends on the building, existing installation, intended change and responsibilities.
What office and commercial electrical work does WB Electrical undertake?
WB Electrical supports new circuits, sockets, floor boxes, additions and alterations, distribution upgrades, containment, dedicated supplies, temporary power, electrical fit-outs and the inspection, testing and handover associated with the agreed installation.
Can electrical work be planned around an occupied office?
Yes. Depending on the project, options may include phased areas, preparation before isolation, agreed evening or weekend access, exclusion zones and advance notices. The method is confirmed after the affected circuits, occupancy, building rules and safe access have been assessed.
Can you add sockets and floor boxes for desk moves or hot-desking?
Yes. We can install or relocate sockets, floor boxes, desk supplies, cleaner points and small power where the existing installation, route and capacity allow. Furniture layouts, floor construction, data routes and future flexibility should be reviewed together before positions are fixed.
Can distribution boards be upgraded in a live commercial building?
Yes, where a suitable changeover method can be agreed. We review the existing board, loads, retained services, spare capacity, records and acceptable interruption before defining any pre-installation, temporary arrangement, phased work or isolation.
Can you provide dedicated power for comms rooms, UPS, HVAC, AV or access systems?
Yes, where the equipment data, existing supply and responsibilities are clear. WB Electrical can provide the agreed circuit, protection, containment, isolation and connection. System design, controls, programming and specialist commissioning remain with the relevant supplier unless expressly included.
Can power, lighting and data work be coordinated within one office project?
Yes. WB can coordinate the defined electrical installation and related containment with lighting, data and building-service requirements, or work alongside the appointed specialists. An interface schedule should record who supplies, installs, connects, tests and commissions each element.
Who is responsible for landlord approvals and tenant alterations?
That depends on the lease, building rules and project appointments. The client should confirm landlord, tenant and freeholder responsibilities, permissions and completion requirements. WB Electrical can use that information to define its electrical scope and handover obligations.
What documentation is provided and which areas do you cover?
The agreed work is inspected and tested as applicable, with relevant certificates or test records, labels and circuit or as-fitted information provided where included. WB Electrical is based in Larkhall and supports suitable projects across Glasgow, Lanarkshire, Edinburgh, the Central Belt and elsewhere in Scotland.
Installation, condition and ongoing support
Connected Services for Offices and Commercial Buildings
Installation work can uncover separate maintenance, testing or lighting requirements. These routes keep each service clear while allowing the wider workplace requirement to be coordinated.
View All Sectors WB Electrical Supports → | View All Project Case Studies →
Planning an office alteration, fit-out or power upgrade?
Share the Workplace, Programme and Operating Constraints
Tell us what needs to change, when it is required and how the workplace operates. WB Electrical will help identify the right records review, survey, quotation or connected service route.