
For office occupiers, landlords and property teams
Office & Commercial LED Lighting in Scotland
Plan office LED upgrades, controls and related lighting work around desks, screens, meeting rooms and live occupancy. WB Electrical helps define the scope, phase installation and leave a maintainable handover.
Based in Larkhall, we support offices and commercial premises across Glasgow, Lanarkshire and the Central Belt. Larger Scottish projects and property portfolios are considered by agreement.

Comfortable, controllable lighting planned around how the workplace is actually used.
Different spaces need different lighting decisions
Lighting that fits how your workplace is used
An open-plan floor, a meeting suite and shared circulation space should not be treated as one identical lighting zone. Start with the people, tasks, daylight and operating pattern in each area.

Desks and screen-based work
Review desk positions, screens, daylight and existing fittings together. The aim is usable light with glare, harsh contrast and unnecessary brightness controlled rather than simply increasing output.

Meeting rooms and flexible spaces
Presentations, video calls, collaboration and room reconfiguration can need different lighting from desk areas. Zoning, dimming or scene control may help where the use genuinely varies.

Circulation, welfare and shared areas
Corridors, kitchens, toilets, stores and receptions often have different occupancy patterns from the main office. Suitable controls and fitting choices can reduce unnecessary running without making the space awkward to use.
Choose the lighting service that solves the actual problem
Bring the right lighting work into one office plan
Office projects can combine several LED Lighting components, but each solves a different need. We can help define the package without turning every office upgrade into an unnecessarily complex controls project.
Upgrade ageing or unsuitable fittings
For fluorescent, legacy LED or mixed lighting where the fittings, layout or light quality no longer suit the space.
A lighting upgrade can review existing fittings, room use, controls, access and the electrical work needed before deciding whether repair, partial renewal or wider replacement is appropriate.

Add practical controls and zoning
For meeting rooms, perimeter daylight zones, toilets, stores and areas that are not occupied continuously.
Occupancy sensing, daylight response, schedules, dimming and zoning can be considered where they suit the way the building operates. More advanced control systems need their interfaces and responsibilities agreed.

Keep emergency lighting separate and coordinated
For escape routes, open areas, final exits and other locations covered by the agreed emergency-lighting design and fire-safety information.
New emergency fittings, alterations and remedial installation work can be coordinated with the office lighting project, while routine emergency-lighting testing remains a separate Testing & Inspection service.
Keep the finished system maintainable
Lighting maintenance and repairs can deal with faults, failed drivers, sensors and ongoing condition issues after handover. For entrances, car parks and perimeter areas, see external and security lighting.
During refurbishment or fit-out phases, temporary lighting can support working areas while the permanent scheme is unavailable or incomplete.
People, ceilings and a workable installation window
Plan the lighting work around an occupied office

Lighting work happens above people, desks and live business activity. Ceiling access, furniture, meetings, landlord rules and the electrical circuits serving each area all affect how the programme should be organised.
01
Map the rooms, ceilings and working patterns
Confirm the floors and rooms in scope, ceiling type, desk layout, meeting spaces, shared areas and any planned partition or furniture changes. Record daylight, existing controls and the lighting complaints or objectives that prompted the project.
02
Coordinate access and the people affected
Agree the building contact, landlord or managing-agent requirements, desk moves, ceiling access and any permit or isolation arrangements. IT, fire, security or fit-out teams may need coordinating where their equipment or work interfaces with the lighting project.
03
Choose a realistic installation window
Phasing by room, floor or zone can keep much of the workplace available. Evening or weekend working may be suitable where agreed, but access, noise, isolation, neighbours and building rules still need to be planned rather than assumed.
A fitting count alone is not a lighting design. Existing layout, daylight, desk positions, ceiling conditions, controls and emergency-lighting interfaces can all change the right solution.
Need to keep the office operational? Discuss your office lighting programme.
From installation to a system facilities teams can manage
Leave useful lighting records and clear control settings
A good handover should help the people running the building understand what changed, how the controls work and what still needs attention. Agree useful floor, room or asset references before installation begins.
For each completed area
- A clear floor, room or zone reference and the agreed lighting scope.
- Relevant electrical inspection, testing and commissioning records for the work completed.
- Control settings, sensor zones or user instructions where these form part of the project.
- Outstanding defects, exclusions and any separate follow-on recommendations.
Across several floors or managed offices
Use consistent room names, fitting or zone references and agreed control settings. This makes later fault finding, tenant changes and planned maintenance easier than relying on a generic list of fittings with no location context.
The aim is a lighting handover that remains useful when teams move, layouts change or another contractor needs to understand what was installed.
When maintenance is the next need: recurring faults, failed drivers, sensors or damaged fittings can be handled through the lighting-maintenance route rather than opening a new upgrade project each time. Explore lighting maintenance and repairs.
Relevant experience in occupied and mixed-use buildings
Lighting work coordinated around a varied working estate
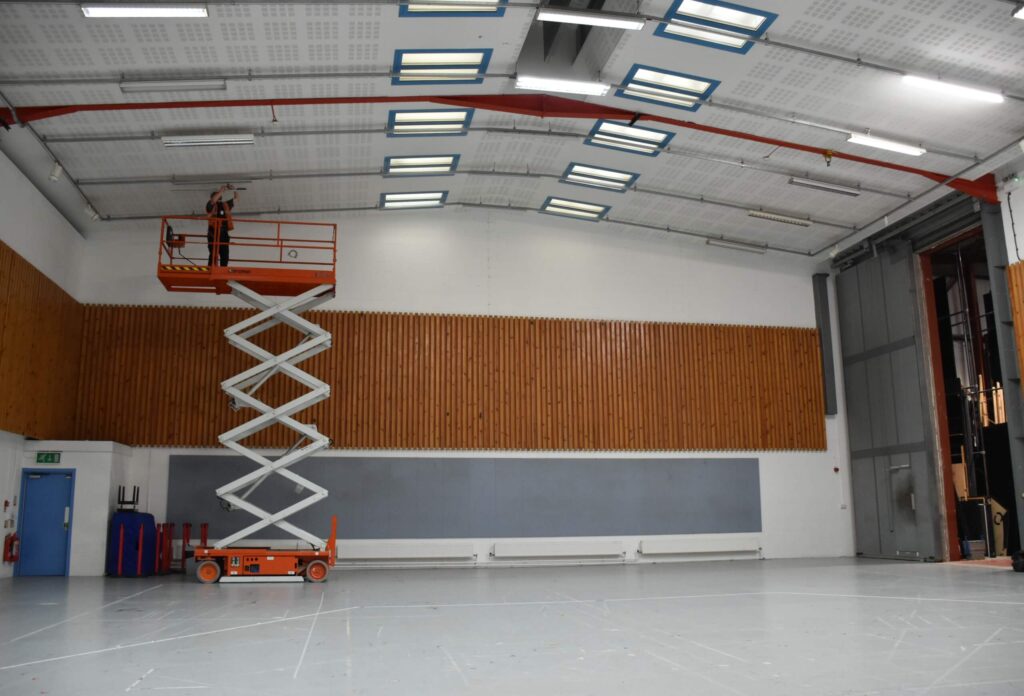
Scottish Opera, Glasgow
WB’s published Scottish Opera case study records a relationship since 2015 across several Glasgow premises, including offices, welfare areas and other support spaces within a wider rehearsal, production and storage estate.
Recorded lighting work includes low-energy fittings, sensor lighting in toilets and kitchens, emergency and exit lighting, spotlights, battens and high-level and low-level work. This demonstrates practical lighting delivery around occupied and operational areas, but it is not presented as a dedicated whole-office lighting redesign project.
Supplier assurance
For contractor selection and procurement, review WB’s current accreditations and certificates. Tell us about landlord, framework or supplier requirements when enquiring.
Before you plan the upgrade
Office and commercial lighting questions
Do we need to replace every office light fitting?
Not automatically. A survey can identify which fittings are unsuitable, failed, inefficient or difficult to maintain, and whether some existing equipment can remain. The decision should also consider layout, controls, compatibility and the condition of the electrical installation.
What lighting level should an office have?
There is not one useful figure for every room and task. BS EN 12464-1 covers the quantity and quality of lighting for indoor workplaces, including display-screen work. The appropriate design depends on the task, area, layout and visual conditions, so the requirement should be established for the actual workplace rather than copied from a generic number.
Can you help reduce glare on computer screens?
Yes, glare can be considered as part of the survey and lighting proposal. Luminaire optics, position, brightness, daylight, desk orientation and controls can all affect the result. HSE guidance also highlights reflections and glare as issues for display-screen work.
Can an office lighting upgrade be completed out of hours?
Suitable work can often be phased around occupied areas, with evening or weekend working considered where agreed. The final programme depends on access, building-management rules, electrical isolation, ceiling conditions, noise and the amount of work in each area.
Do we need DALI or a smart lighting system?
Not necessarily. Simple occupancy sensors, daylight response, schedules or local zoning may be enough for some offices. DALI or another networked control approach can be considered where the building needs more flexible grouping, dimming or integration. The system and responsibility split should be confirmed before it is specified.
Need wider electrical changes as part of the workplace project? See office electrical installations and alterations. For the wider lighting family, explore LED Lighting Solutions.
One office, a managed building or several floors
Plan lighting for your office or commercial property
Tell us what is driving the project and what you already know about the building. We can identify whether the next step is a photo review, site survey, outline scope or quotation.
Useful information to send
- Company, site address and the floors or rooms involved.
- What is wrong now, or what you want the lighting to achieve.
- Approximate fitting quantities, ceiling type, drawings or photographs, if available.
- Occupancy, landlord or tenant contacts, working hours and access restrictions.
- Any controls, emergency-lighting, refurbishment or multi-site requirements already known.
Exact fitting counts or drawings are not essential for the first enquiry. Mention photographs or existing information in the form; the office can confirm the most useful way to share them.
What affects the quotation?
Fitting quantities, ceiling height and type, access, controls, emergency-lighting scope, working hours, electrical alterations, phasing and the number of visits can all affect cost.
Survey, design coordination, supply, installation, controls and handover will be scoped as applicable. Unknown existing conditions may need checking before a final installation price is confirmed.
For home lighting work, use the Domestic Services route.