
Commercial LED lighting across Scotland
Commercial & Industrial LED Lighting Solutions
Improve light quality, reduce avoidable run time and make maintenance easier with a lighting project shaped around how your building actually works.
WB Electrical surveys, installs and commissions commercial LED lighting, controls, emergency and external lighting for offices, warehouses, industrial sites, public buildings and other operational premises across Scotland.
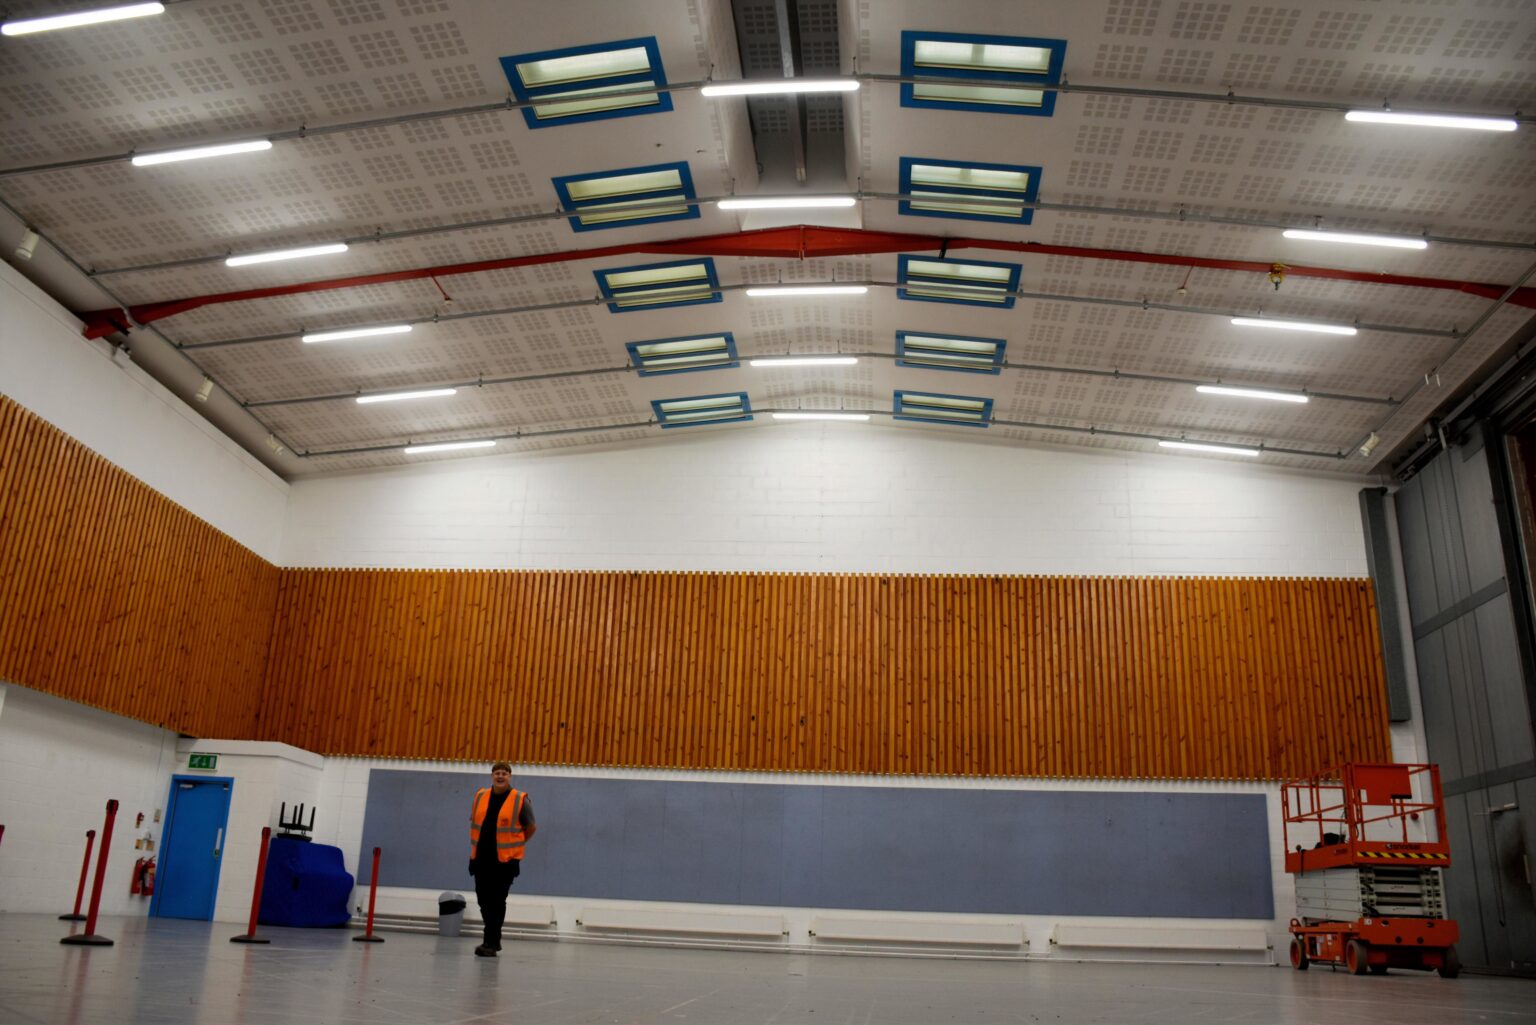
Site-led specification
Selected around the area, task and users
Live-site planning
Access, isolation and phasing agreed first
Transparent assumptions
Inputs shown for energy and payback estimates
Established in 1989
Commercial electrical experience across Scotland
Recognised contractor accreditations for commercial electrical work




Lighting services for different requirements
Start With the Change Your Site Needs
Whether the trigger is poor light, repeated failures, rising energy use, a refurbishment or a safety finding, we can help define the electrical lighting scope and the most useful next step.
LED Lighting Upgrades
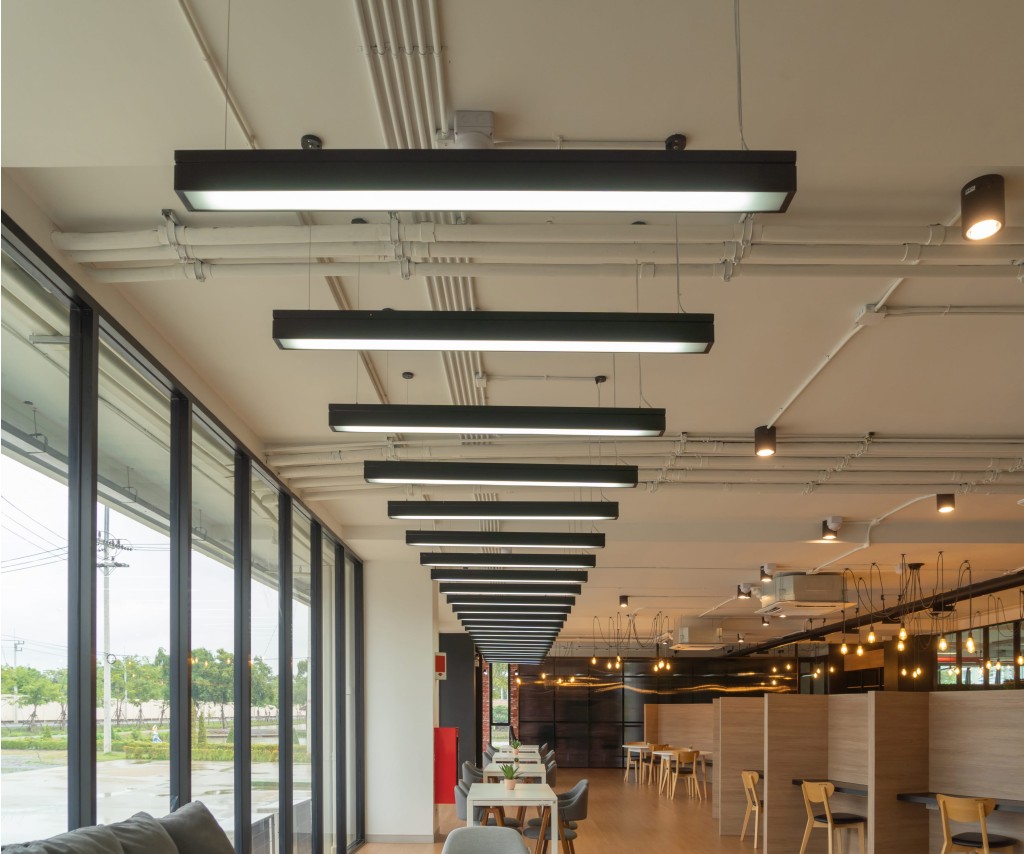
Replace outdated fluorescent, discharge or mixed fittings with an LED solution selected around the space, the work being carried out and the way the lights are used.

Emergency Lighting
New emergency lighting installations and upgrades developed around the agreed escape provision, building information and electrical scope for the premises.
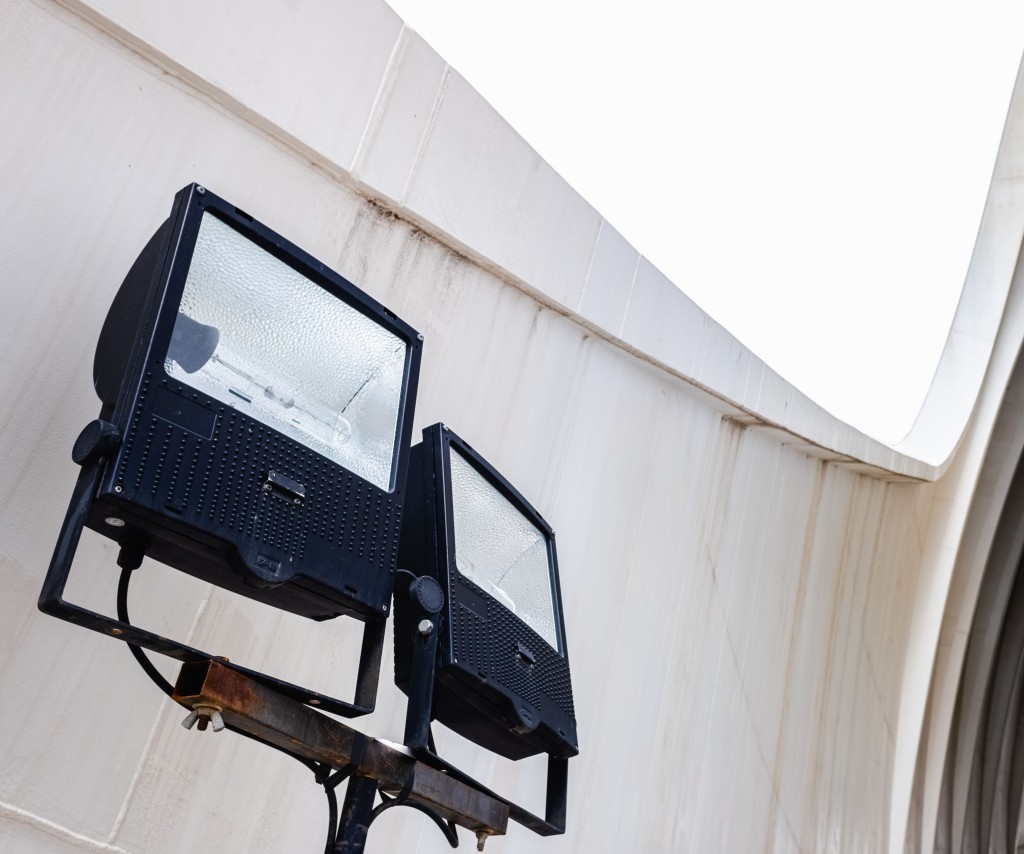
Flood and Security Lighting
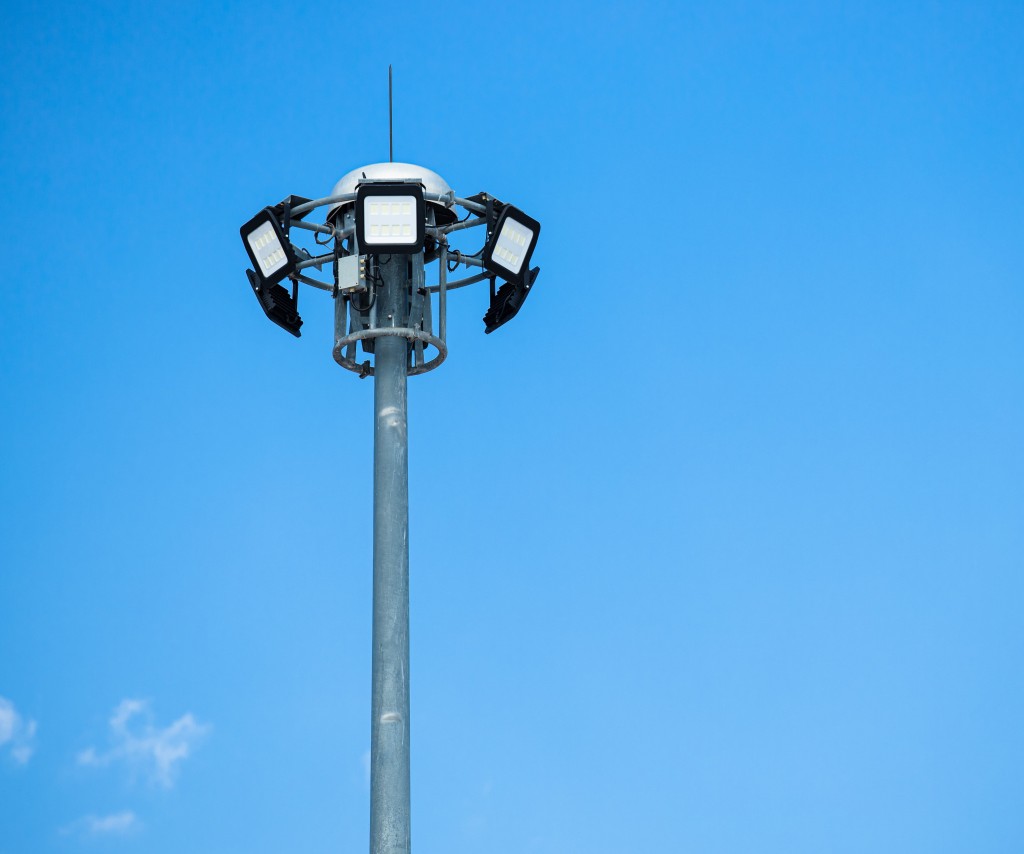
External lighting for yards, car parks, loading areas, entrances and access routes, with practical attention to coverage, glare, light spill, controls and future maintenance.
Lighting Maintenance and Inspections
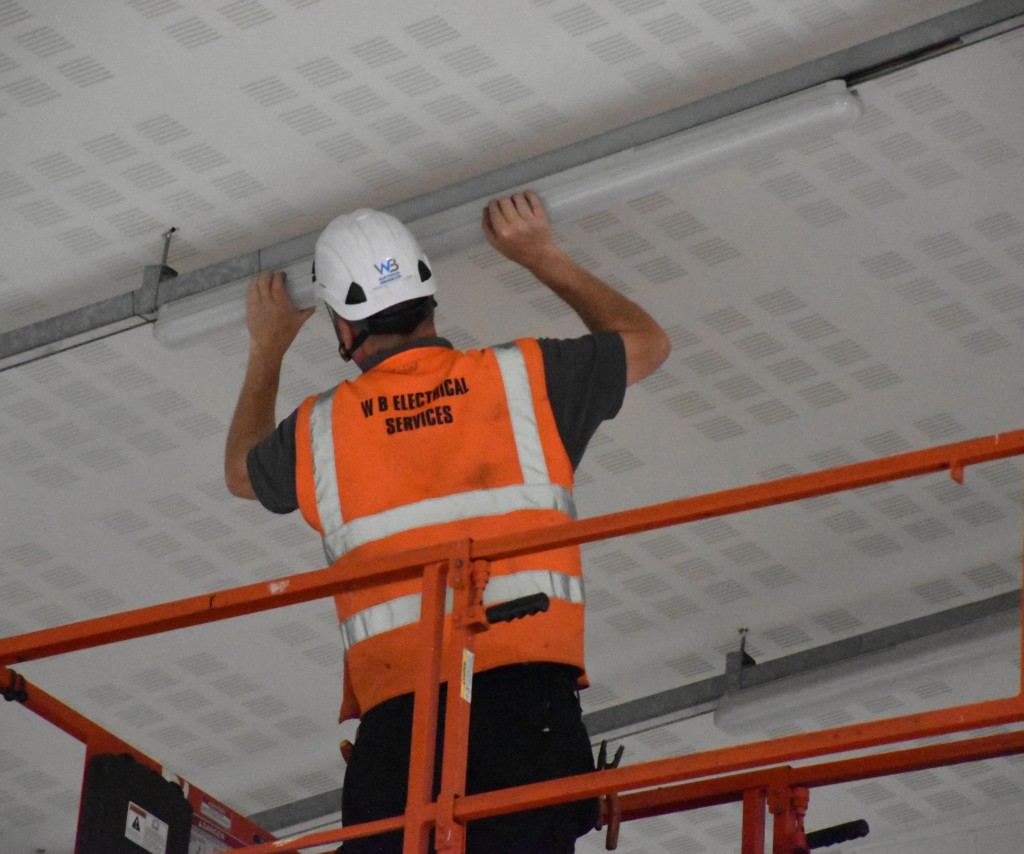
Planned checks, fault finding, repairs and replacement support for commercial lighting where reliability, access and a useful maintenance record matter.

Smart Lighting Controls
Occupancy detection, daylight response, zoning and control strategies that reduce unnecessary run time while keeping the lighting practical for the people using each area.
Temporary Lighting
Short-term lighting for construction, refurbishment, maintenance and temporary working areas, scoped around the task, access routes, supply and changing site conditions.
A more useful first conversation
Bring Us the Site Information You Already Have
You do not need a finished lighting specification before getting in touch. We can start with the problem, the building and the available records, then identify what needs to be surveyed or confirmed.
Useful details for the first review
- Site address, building use and problem areas
- Operating hours and how the lighting is controlled
- Fitting counts, schedules or drawings if available
- Energy tariff and run-time information for cost estimates
- Mounting heights, access limits and working-hour restrictions
- Known faults, emergency lighting information or project dates
A proposal you can compare
A Useful LED Lighting Proposal
See what will change, how the option was developed, what assumptions sit behind it and what records will be provided at completion.
Existing and Proposed Scope
The areas included, what is being retained or replaced, known exclusions and any enabling electrical work should be easy to identify.
Lighting Performance
Reflecting the work, routes and users in each area, with an agreed basis for light levels, uniformity, glare and colour where these are relevant.
Fittings and Controls
Fitting types, quantities, locations and proposed controls clear enough for to understand what is included and how it will operate.
Energy Assumptions
Any consumption or simple payback comparison showing the wattages, quantities, annual run hours, control assumptions, tariff and maintenance inputs used.
Access and Phasing
Working height, access equipment, isolations, occupied areas, shift patterns and the order of work considered before installation begins.
Testing and Handover
The agreed handover can include fitting schedules, electrical certification where applicable, control settings, commissioning records and practical maintenance information.
About energy savings and payback
Simple estimates use the agreed fitting wattage, quantity, annual operating hours, controls assumption, energy tariff and maintenance assumptions. If those inputs change, the estimate changes. We will state the inputs used rather than present a generic percentage as a result for your site.
From first survey to practical handover
How a Commercial Lighting Project Is Developed
The detail changes with the premises, but the project should move through a clear sequence that keeps the proposed lighting, electrical work and operating constraints connected.
01
Define the Reason for Change
Tell us whether the priority is poor light, repeated failures, running cost, a refurbishment, new use of an area or a safety-related requirement.
02
Survey the Existing Lighting
Review fittings, controls, circuit arrangements, mounting heights, access, operating hours and the tasks or routes that the lighting supports.
03
Agree the Design Basis
Confirm what each area needs, what information is available and whether calculations, samples, trials or specialist input form part of the scope.
04
Compare Practical Options
Set out fitting and control options alongside the assumptions, access requirements, disruption and ongoing maintenance considerations.
05
Plan and Install the Work
Coordinate procurement, safe isolation, access equipment, work areas and phasing with the people responsible for the live site.
06
Test, Commission and Hand Over
Check the installed system, confirm the agreed control operation and provide the records and practical information included in the project.
Lighting decisions that work together
Build the Project Around What Needs to Improve
A successful upgrade should improve the experience of the building and remain practical to operate. These are the decisions that often create more value than a simple fitting-for-fitting replacement.
Improve Light Where Work Happens
Address dark areas, uneven coverage, glare or poor visibility by starting with the task and layout rather than choosing a fitting in isolation.
Reduce Avoidable Run Time
Use zoning, occupancy detection, daylight response or sensible schedules where the site and user behaviour make controls worthwhile.
Make Maintenance More Manageable
Consider fitting life, driver access, mounting height, spares, labelling and replacement strategy before the new system becomes another difficult asset to maintain.
Coordinate the Wider Electrical Scope
Where lighting changes affect distribution, containment, emergency provision, testing or temporary supplies, the related work can be reviewed as one controlled project.
Lighting shaped by the working environment
Commercial Lighting for Different Types of Site
Ceiling height, tasks, occupancy, public access, operating hours and maintenance constraints all change what a good lighting solution looks like.

Offices and Commercial Property
Lighting for desks, screens, meeting rooms, shared areas and circulation routes, planned around occupancy and the character of the workplace.
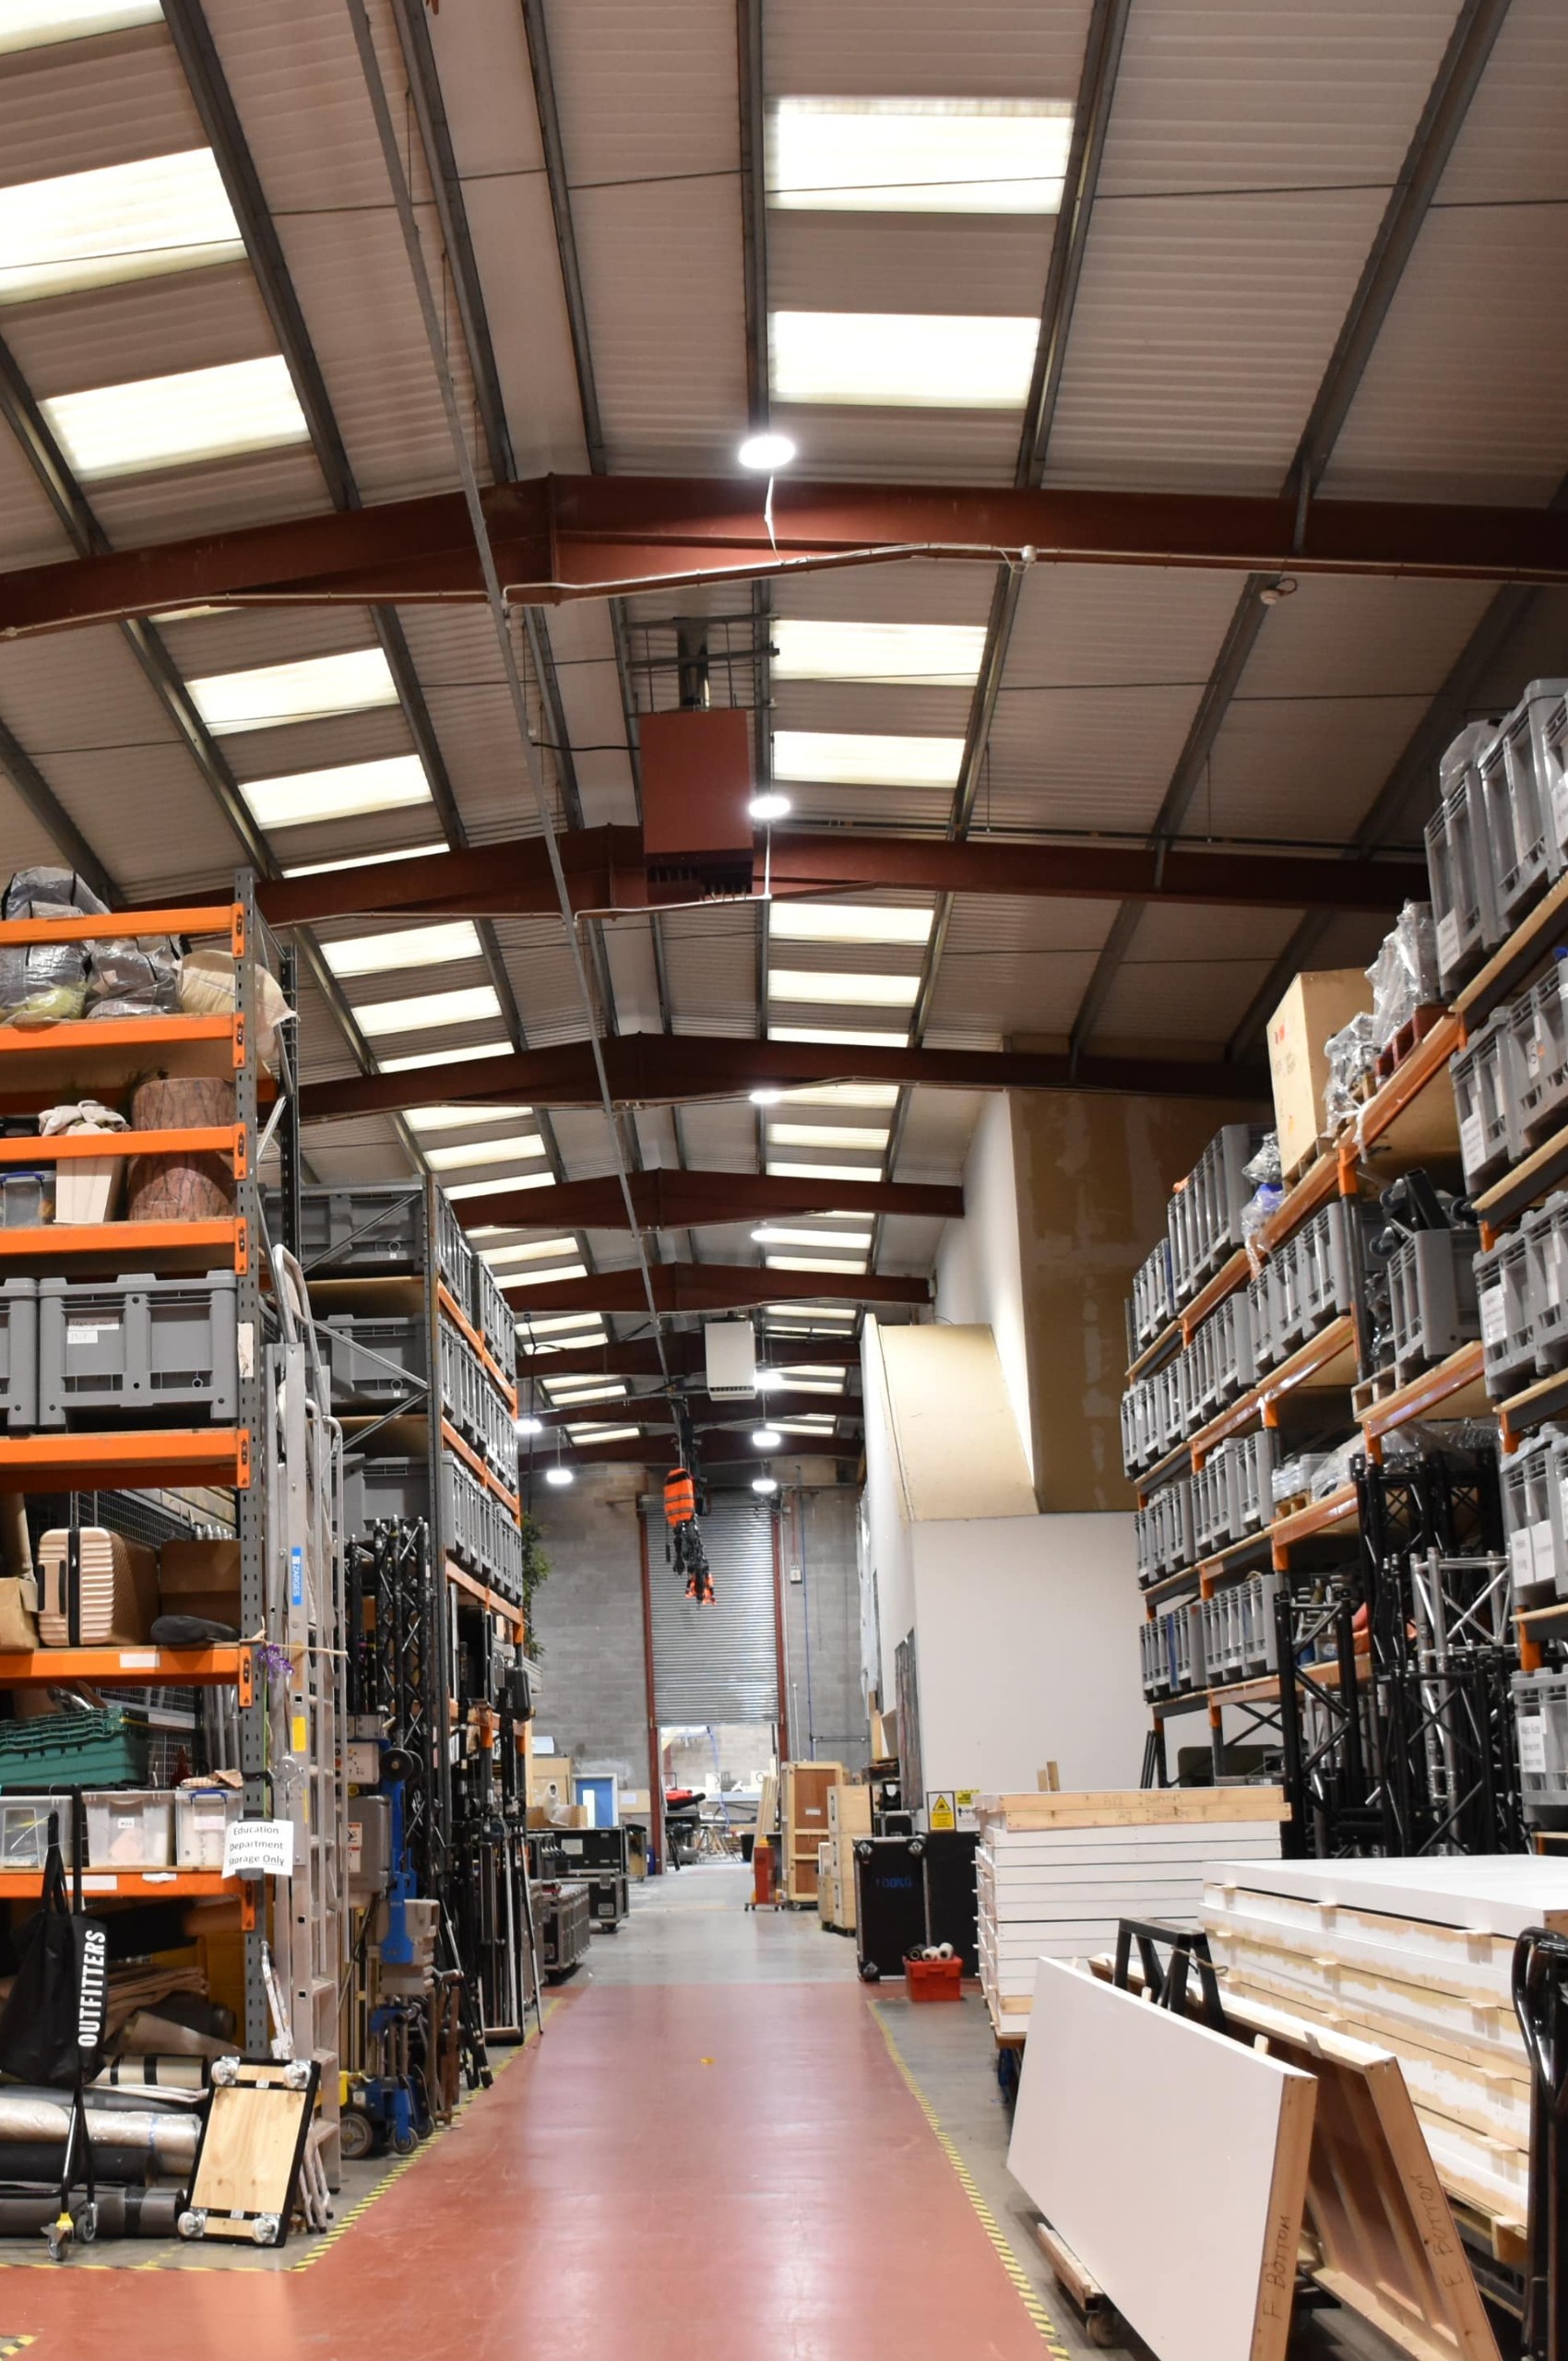
Warehouses and Logistics
High-bay, aisle, pick-face, loading and circulation lighting where mounting height, racking, vertical visibility, shifts and maintenance access all influence the solution.
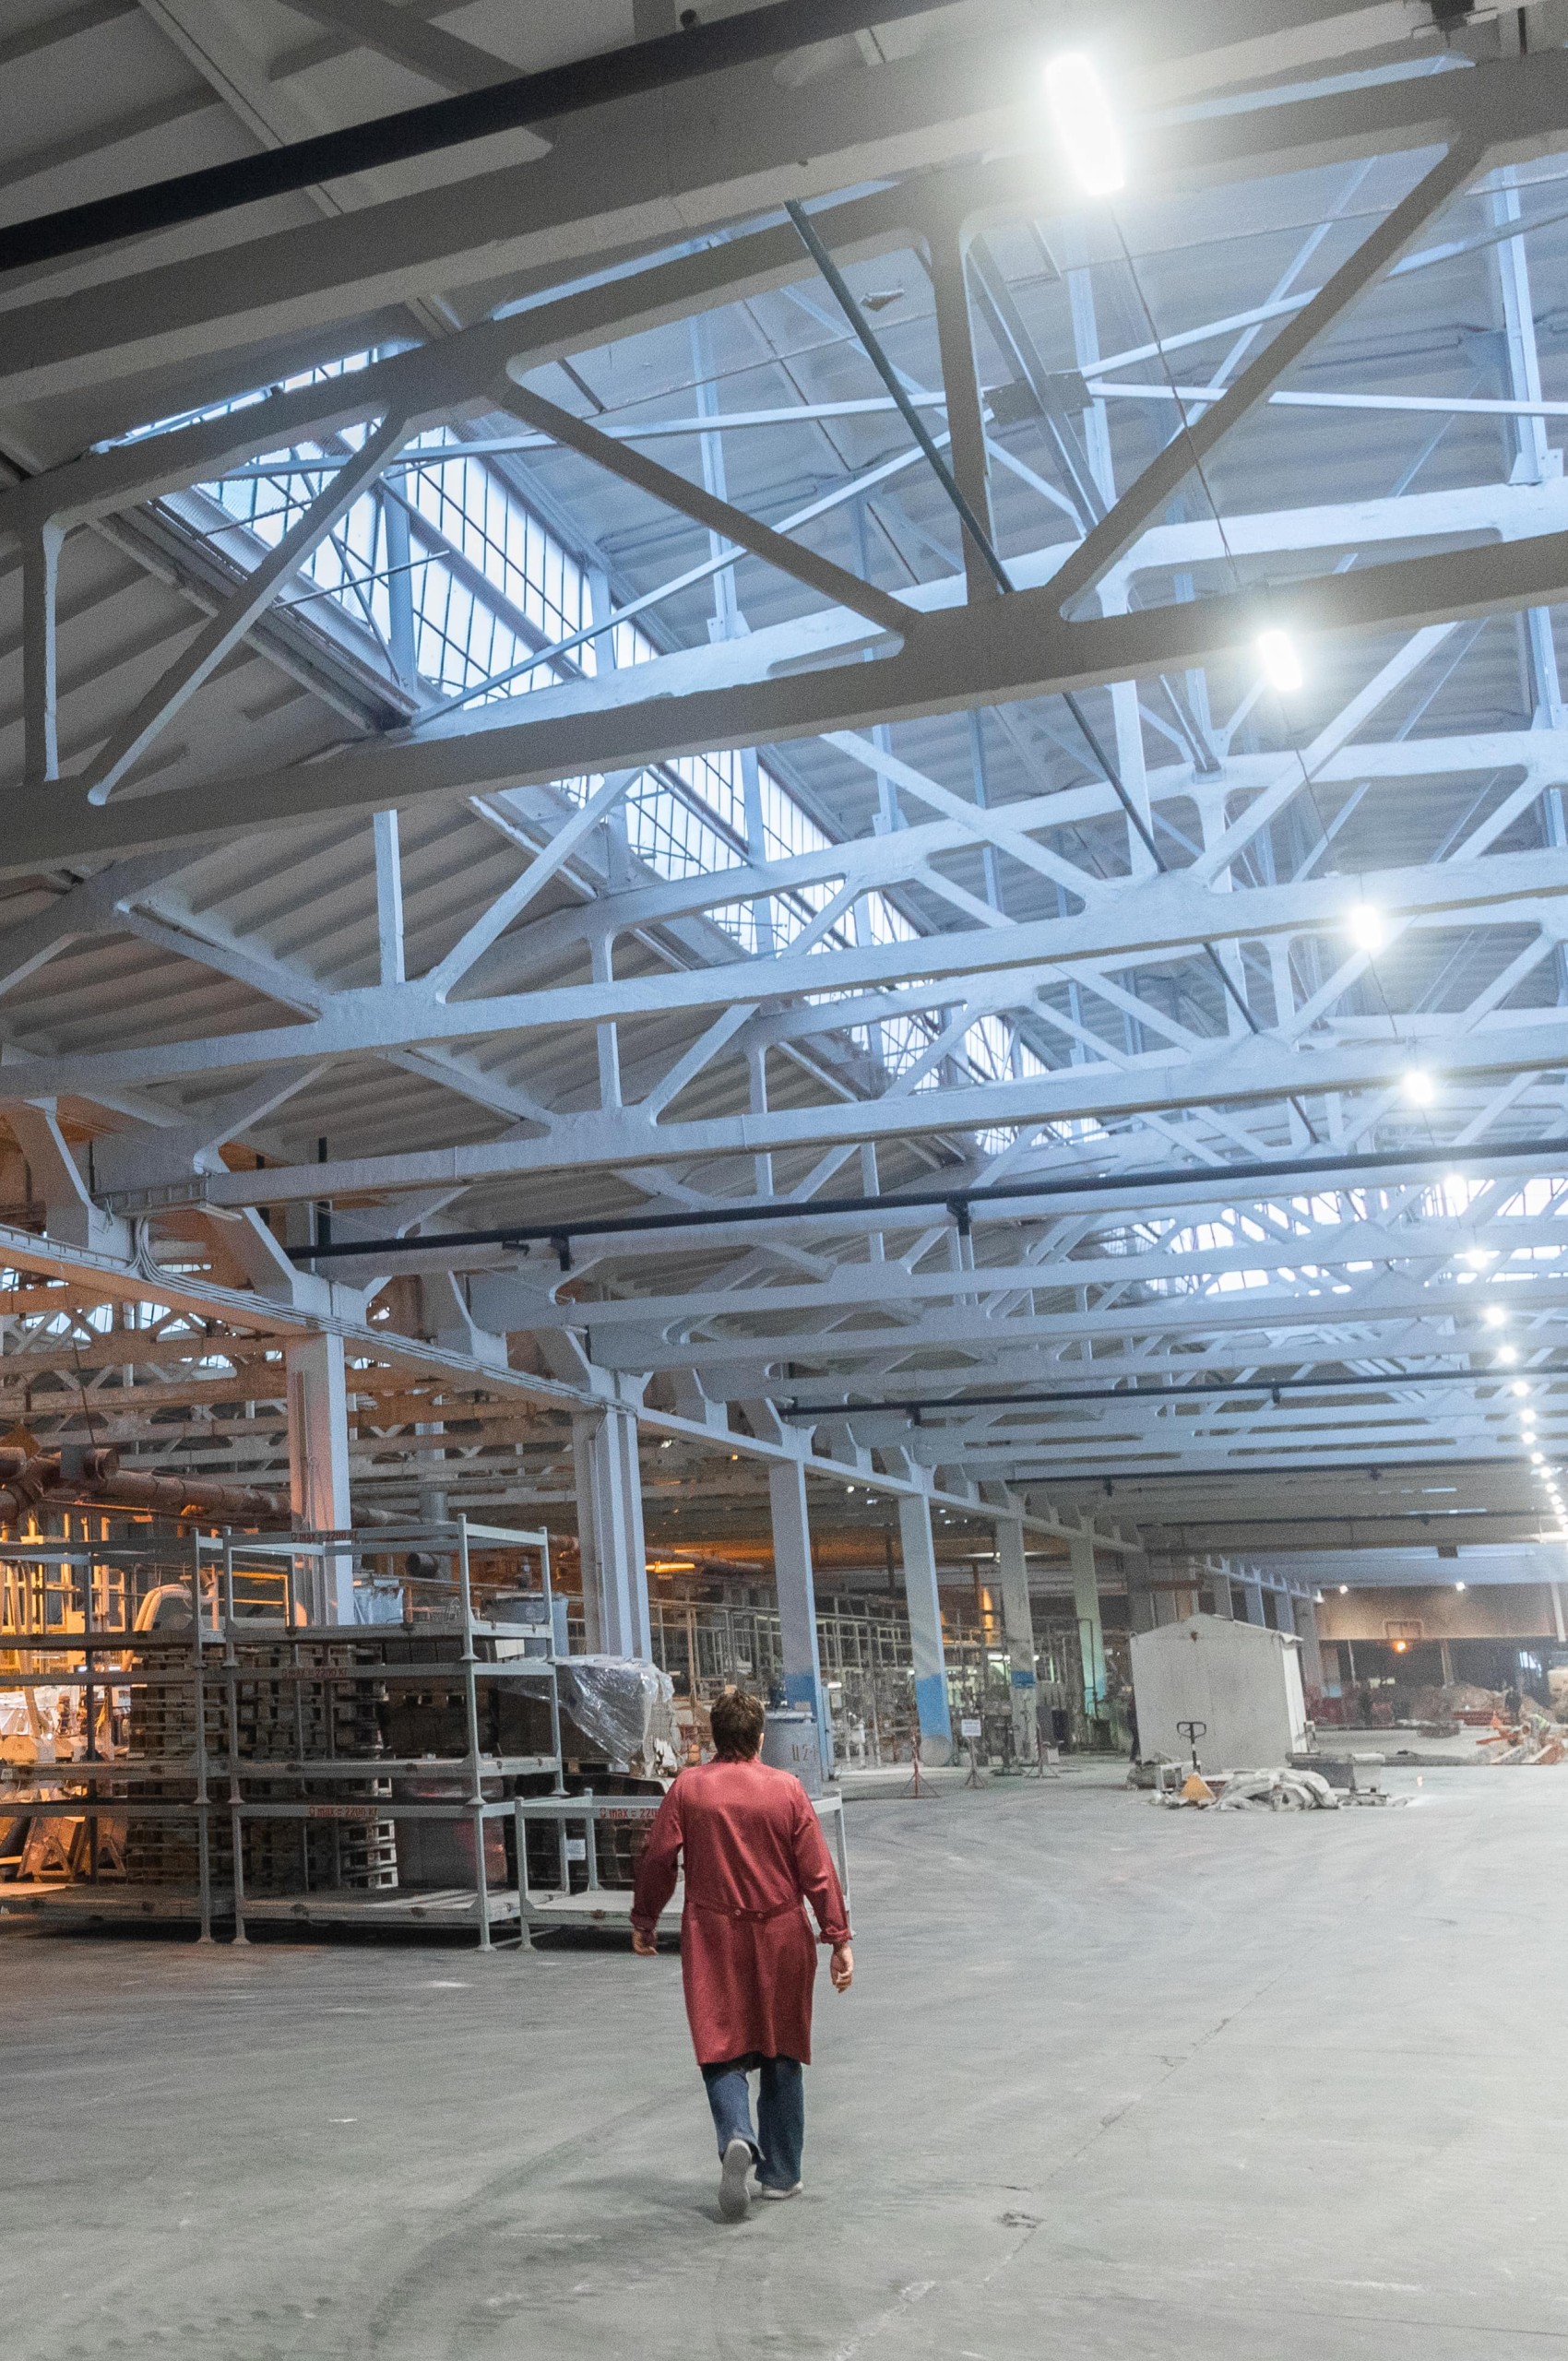
Manufacturing and Workshops
Lighting around machinery, workstations, inspection tasks, routes and high-level areas, coordinated with production constraints and the wider electrical installation.

Retail, Leisure and Hospitality
Lighting that balances customer areas, staff tasks, presentation, colour, controls, emergency provision and installation around trading or opening hours.
Lighting work within a long-term electrical relationship
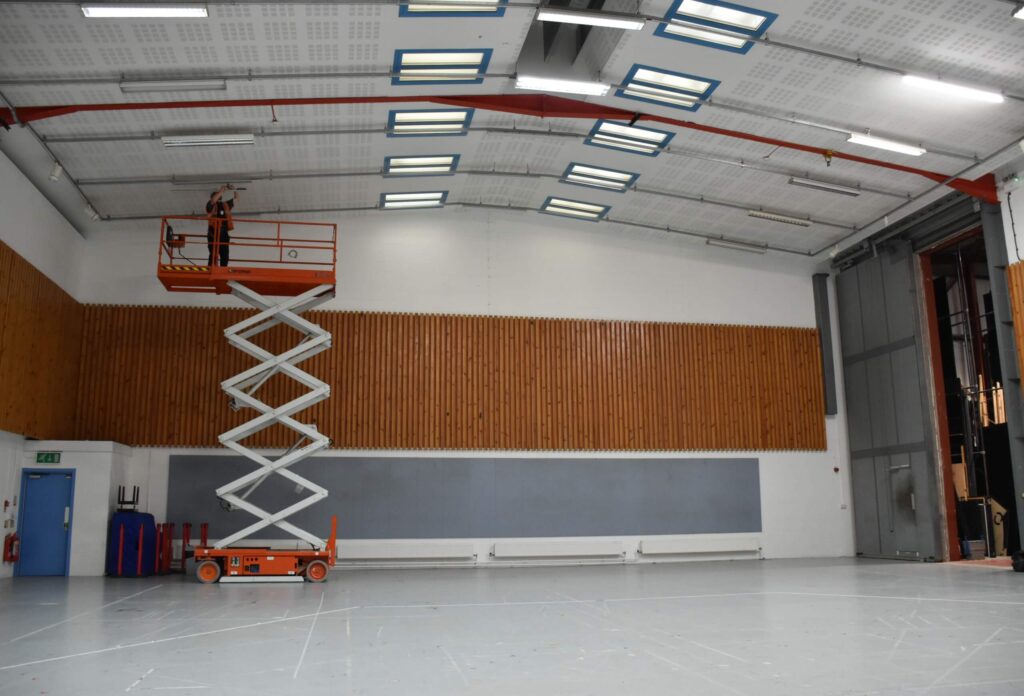
Practical Lighting Improvements Across Scottish Opera’s Working Estate
WB Electrical has supported Scottish Opera since 2015 across Edington Street, Elmbank, Hillington and South Street. The recorded work includes lighting improvements alongside planned installations, reactive repairs, distribution changes, inspection and testing.
The case study shows why context matters. Rehearsal, production, workshop, storage, welfare, office and external areas do not all need the same lighting or the same delivery plan. Work is coordinated with Scottish Opera’s onsite maintenance team so each electrical task can be understood in the setting where it will be completed.
Client since 2015
Multiple Glasgow locations
Planning a commercial lighting project
Questions About Commercial LED Lighting
These answers explain the information, calculations and delivery decisions that commonly shape a lighting project. The exact design and electrical scope are confirmed for the individual premises.
What information helps you scope a commercial LED lighting project?
Useful information includes the site address, building use, problem areas, operating hours, fitting quantities or schedules, energy tariff if a cost comparison is wanted, access heights, restricted working times and any plans or previous lighting information. Missing details can be confirmed during the survey.
How do you estimate energy savings and simple payback?
A useful estimate compares the agreed existing and proposed fitting wattages, quantities and annual operating hours. It should also state the energy tariff, control assumptions and any maintenance costs included. It is an estimate rather than a guaranteed result, and it changes if the inputs or actual use change.
Can WB Electrical provide a lighting design?
We can survey the site and develop or coordinate a lighting solution as part of the agreed electrical scope. The level of design, calculations, product data, samples or specialist input needed depends on the environment, the project risk and the information already available. We confirm those deliverables before the proposal is finalised.
Can the work be phased around a live workplace?
Yes, where the site and project allow it. Work can be planned by area, floor, aisle, shift or agreed shutdown window. Access, safe isolation, temporary lighting, public routes and the condition in which each completed area must be left are confirmed during planning.
Can sensors and smart controls be added to an LED upgrade?
Yes. Occupancy detection, daylight response, zoning and time-based control can be considered after reviewing how each area is used. Control settings, overrides and commissioning matter as much as the hardware, so these should be included in the agreed handover.
Is emergency lighting included in a general LED upgrade?
Not automatically. Normal lighting and emergency lighting have different purposes. We identify the boundary during scoping and can include agreed emergency lighting installation or upgrade work. Routine emergency lighting testing is a separate service and should follow the system and premises requirements.
Will you check whether the existing wiring and distribution are suitable?
The electrical supply, circuits, controls and accessible installation relevant to the proposed work are reviewed to the extent agreed for the project. If defects, capacity constraints or further investigation are identified, the additional work can be explained and quoted separately.
What can be included in the lighting handover?
Depending on the scope, the handover can include an area or fitting schedule, product information, electrical certification where applicable, control settings, commissioning information, photographs or labels and practical maintenance notes. Agreeing the required format before work starts produces more useful records.
Can you support lighting upgrades across several sites?
Yes. A multi-site programme can use common survey fields, product principles, reporting and priorities while still recording the different layout, access, operating hours and electrical conditions at each location.
One area, a full building or several sites
Start a Conversation About Your Lighting Project
Tell us what is not working well, which areas are involved and what you want the project to achieve. We can review the requirement, identify the information still needed and recommend a practical next step.
A useful enquiry can begin with
- The location and type of premises
- The areas or lighting problems involved
- Operating hours and preferred working windows
- Existing drawings, schedules or photographs
- Any target date, budget stage or approval process