
Designed, installed, commissioned and recorded for working premises
Commercial Emergency Lighting Installation Across Scotland
New emergency lighting systems, extensions and LED upgrades for commercial, industrial and public-sector premises, including high-level locations and identified hazardous areas.
WB develops or coordinates the electrical installation scope from the available fire-safety, building and operational information, then installs, inspects, tests and commissions the agreed system. The handover can record fitting locations, circuits, test facilities and central equipment so future servicing starts with a usable asset baseline.

Installation is the start of the evidence trail
A useful project explains why the system route was selected, what areas it covers, how failure of the normal lighting is detected, how it will be tested and what the dutyholder receives at handover.
Installed and commissioned
Survey, installation, testing and handover
Layout recorded
Fittings, circuits and test points easier to find
Future testing ready
Direct route into scheduled testing and maintenance
Established 1989
Commercial electrical experience across Scotland
Emergency lighting starts with the premises’ fire-safety design basis
In Scotland, regulation 13 of the Fire Safety (Scotland) Regulations 2006 requires emergency routes and exits that need illumination to have emergency lighting of adequate intensity if normal lighting fails. WB can develop or coordinate the electrical system from the current fire risk assessment, escape strategy, plans and building information supplied for the project. The installation does not replace that assessment or certify every fire-safety duty. Current technical references include BS 5266-1:2025, BS EN 1838:2024 and BS EN 50172:2024; the applicable design, installation, verification and documentation scope is confirmed for the premises.
Commercial electrical contractor assurance and recognised accreditations




From design input to a maintainable installation
Commercial Emergency Lighting Installation and Upgrade Services
The final electrical scope is shaped by the escape provision, building use, occupants, system type, operating constraints and records available for the premises.
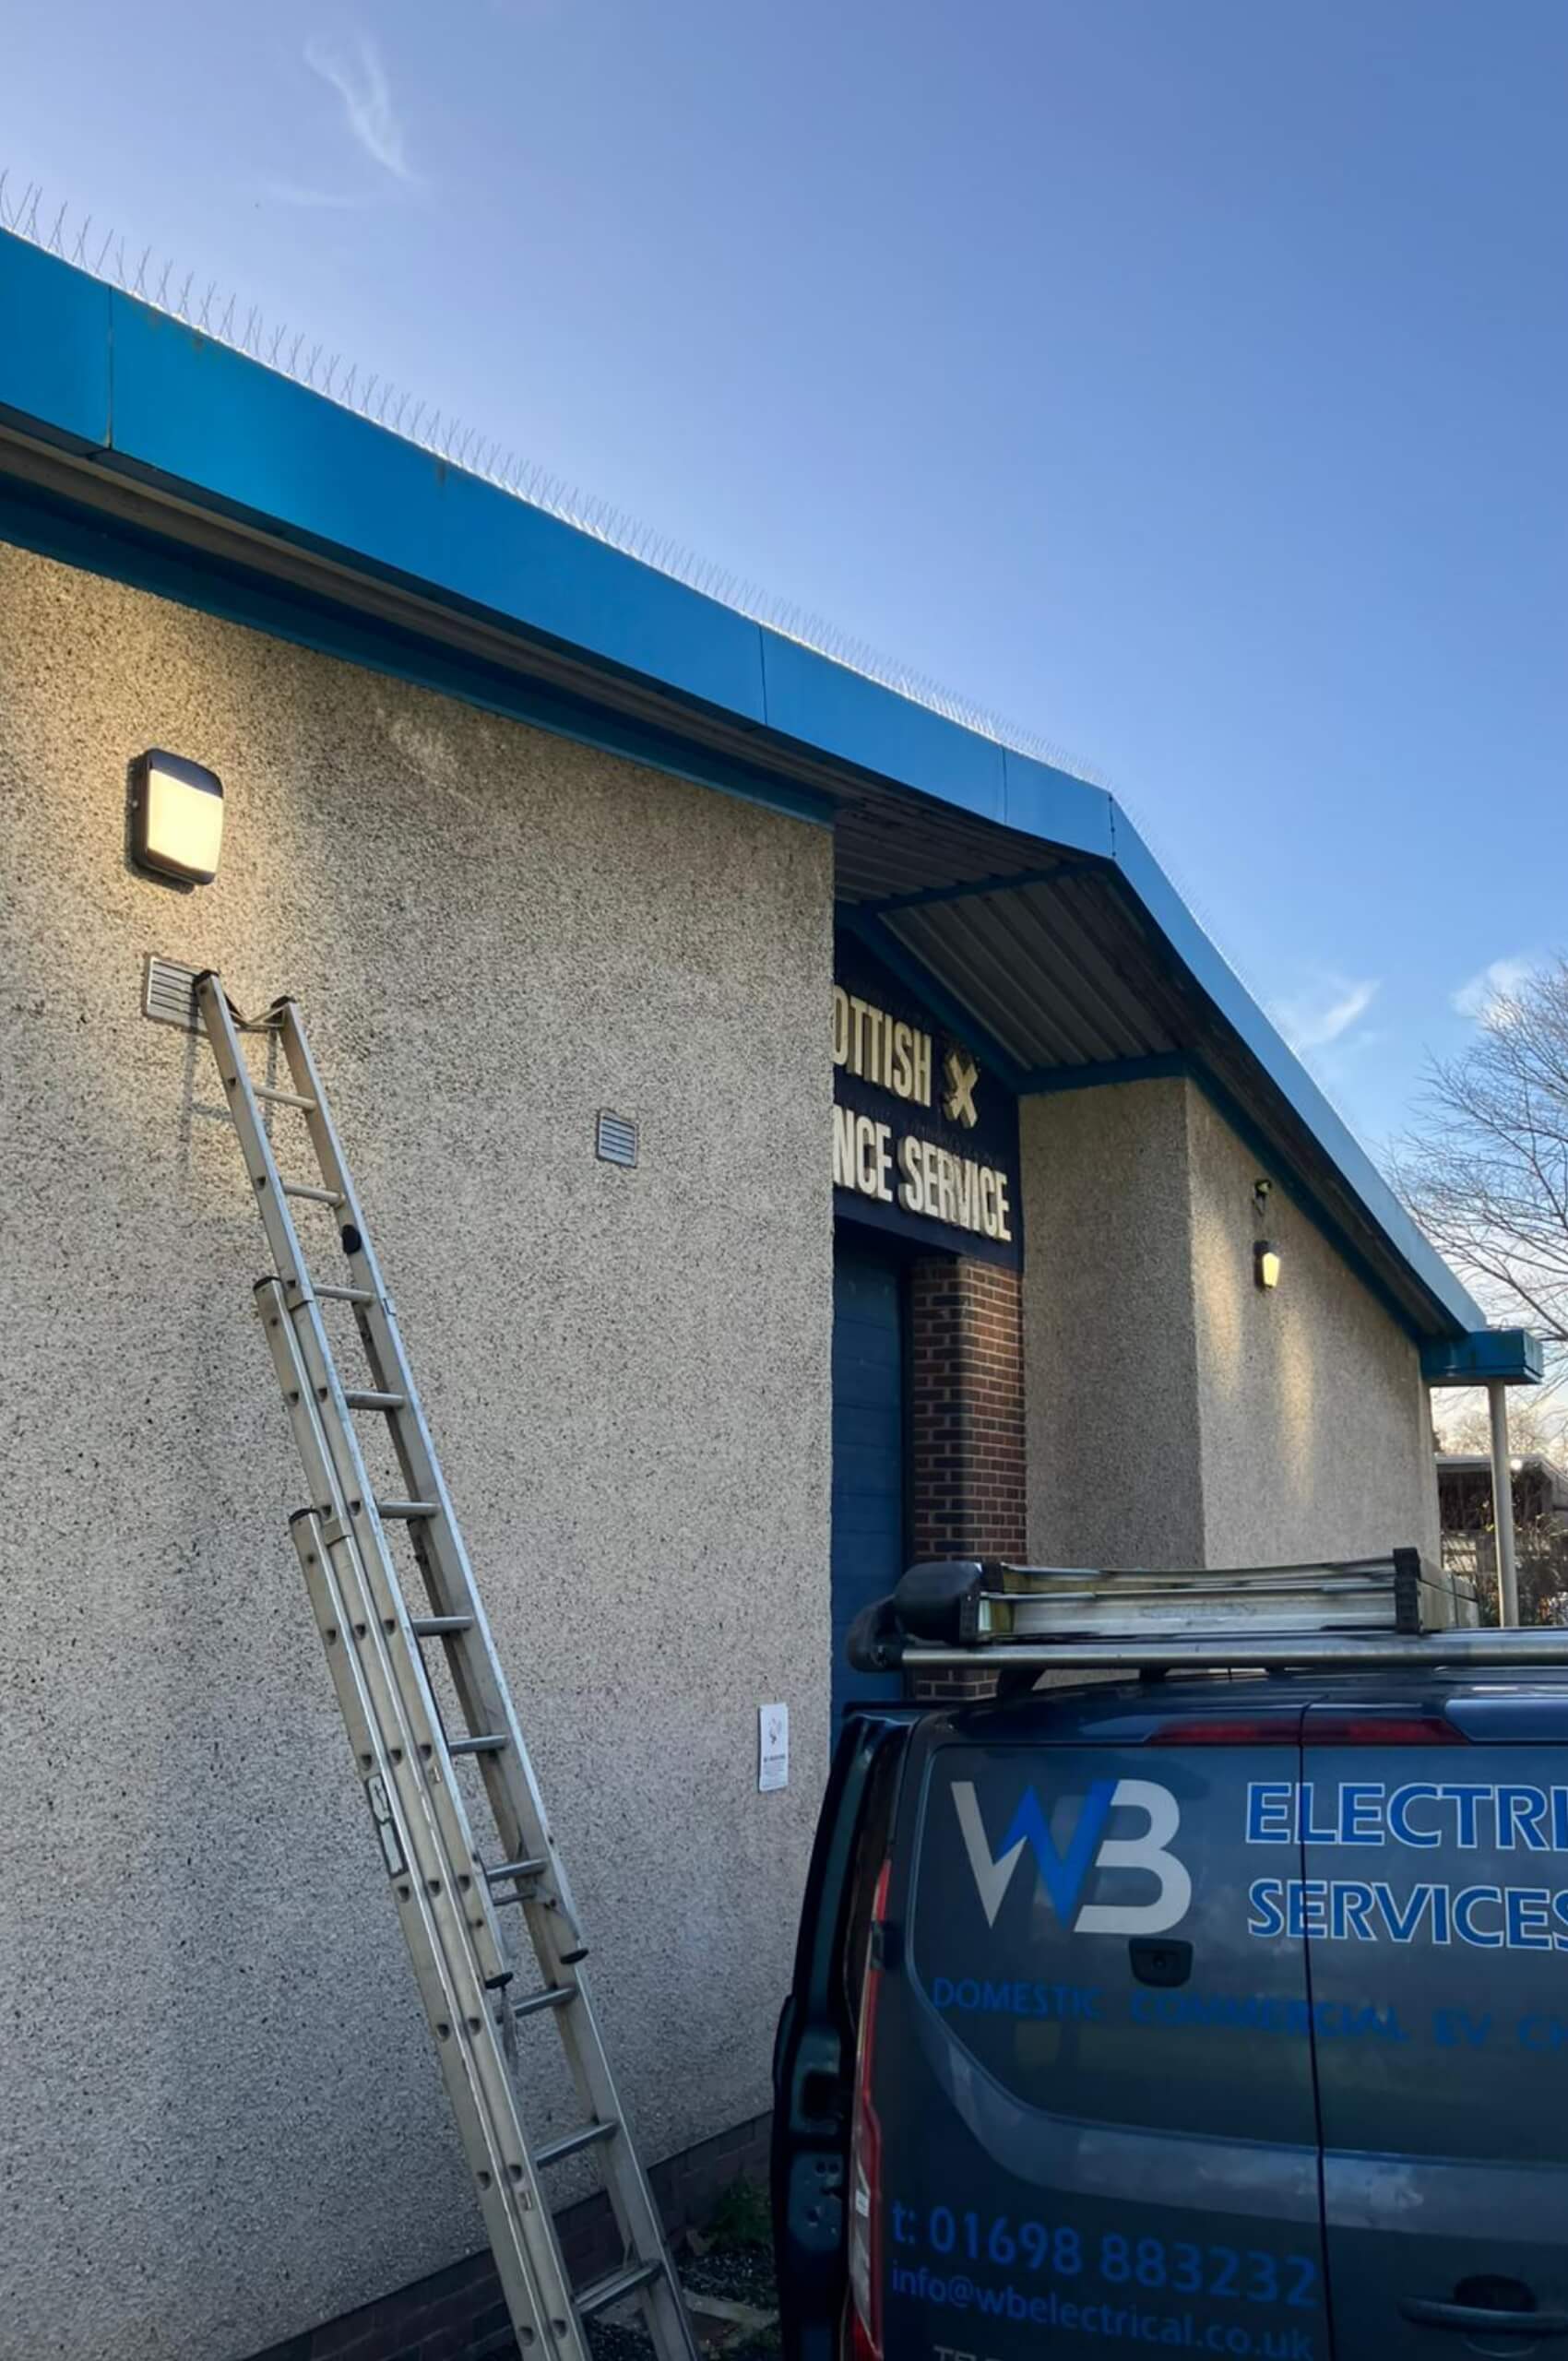
New Installations and System Extensions
Install a new system or extend existing provision after a fit-out, change of use, altered escape route or fire-safety review, with the design inputs, areas and electrical boundaries identified before work starts.

Replacement and LED Emergency Lighting Upgrades
Remove and replace ageing, failed, obsolete or mismatched fittings with an agreed LED emergency solution, while checking that retained circuits, positions, controls and system components remain suitable for the revised scope.
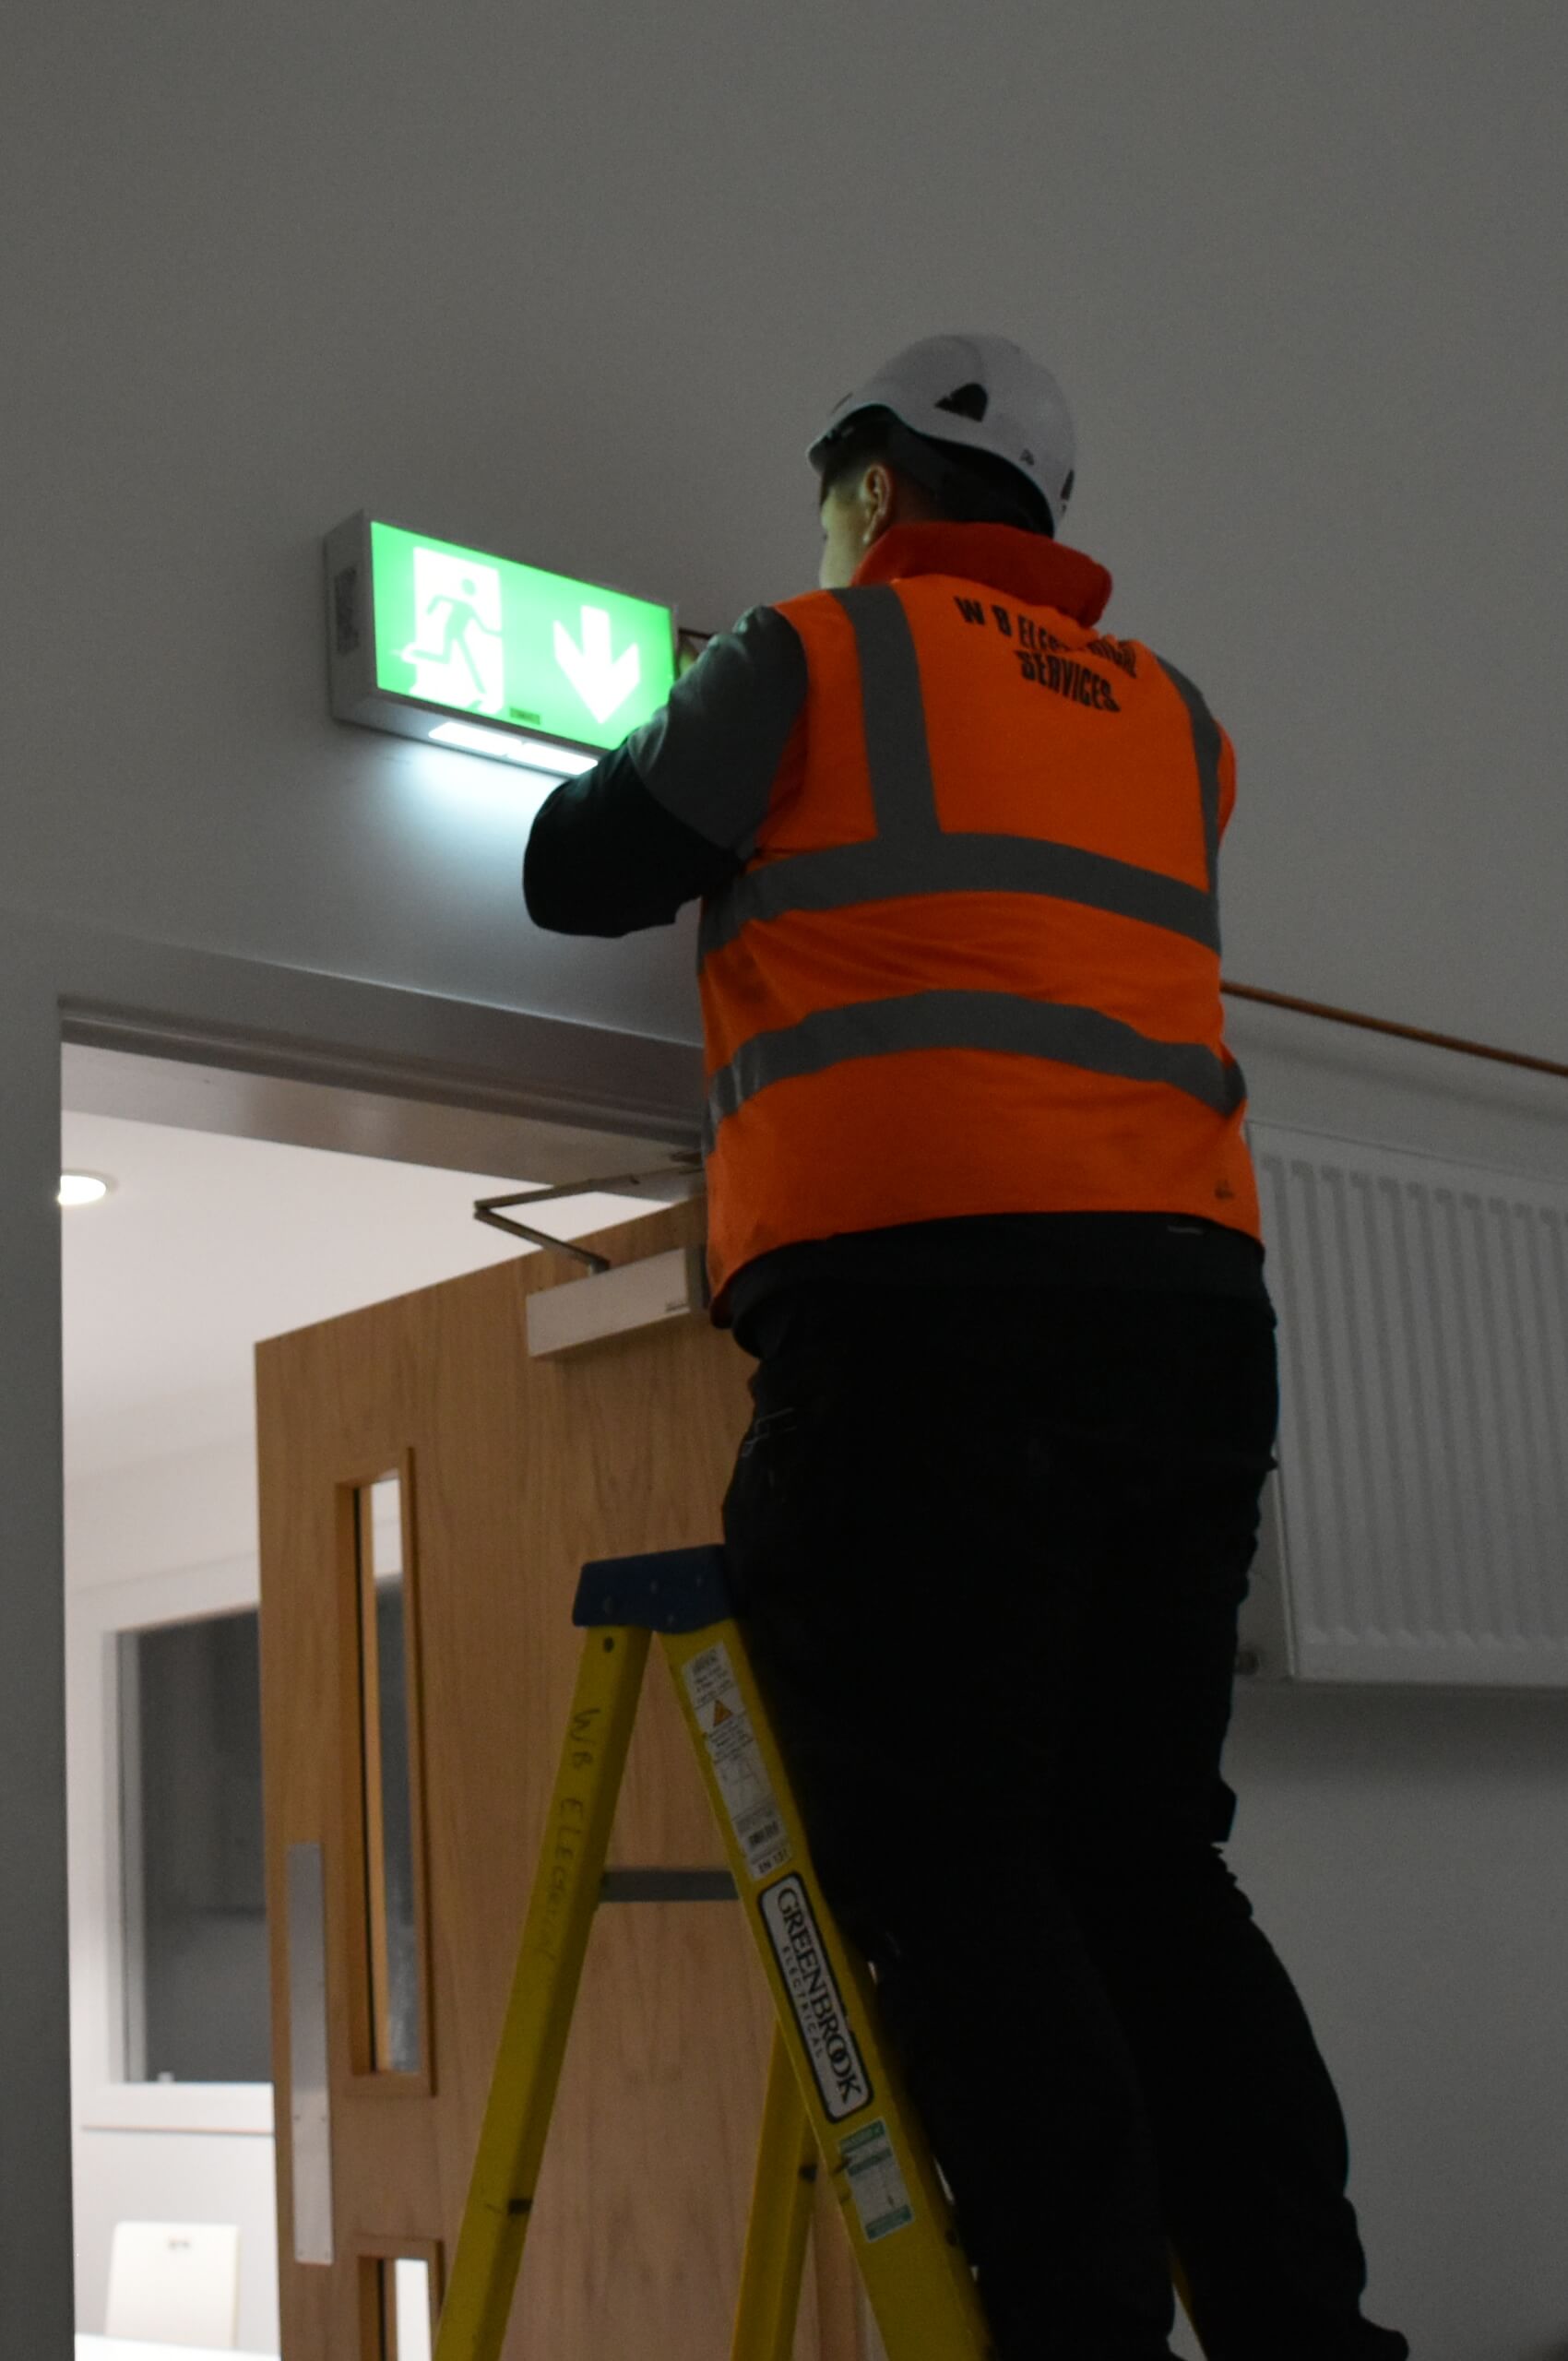
Escape Routes, Open Areas and Exit Signage
Provide emergency escape lighting for agreed routes, changes of level, open areas, high-risk task locations, safety equipment points, final exits and external routes, together with clear exit signs where the design requires them.
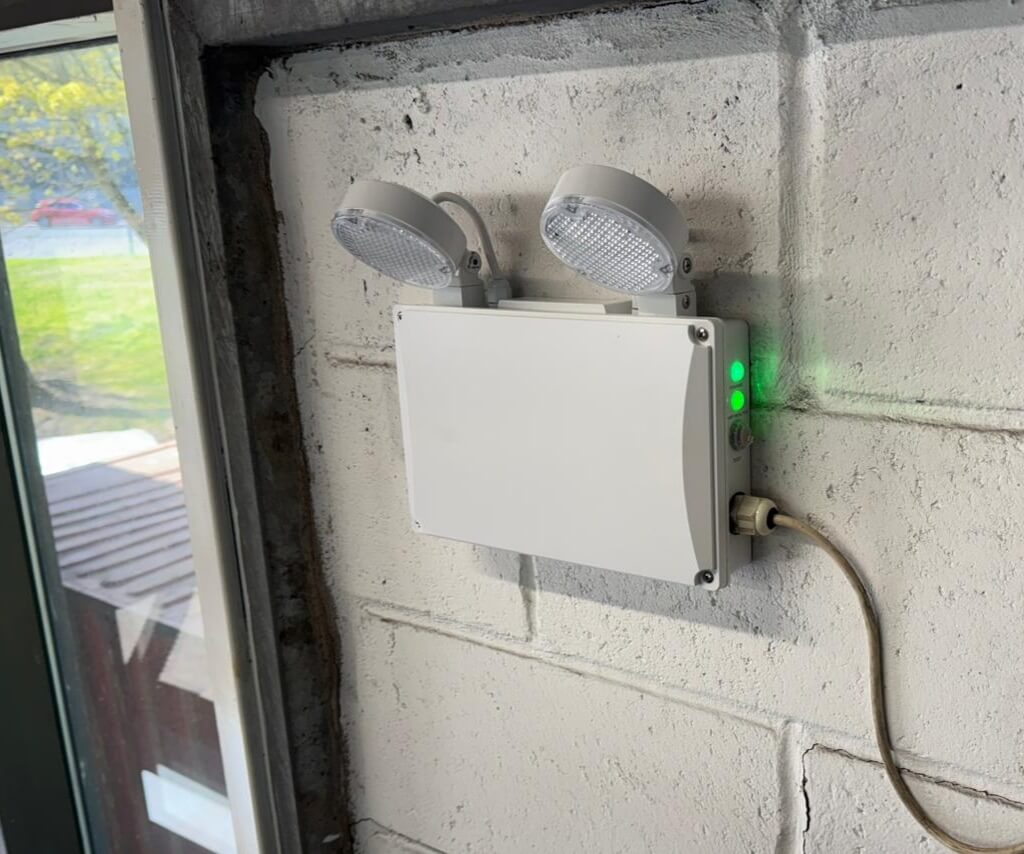
Central Battery and Emergency Power Integration
Integrate emergency luminaires with the agreed central battery, central power supply or other emergency source after checking load, rated duration, circuit arrangement, failure detection, monitoring, test facilities and manufacturer compatibility.
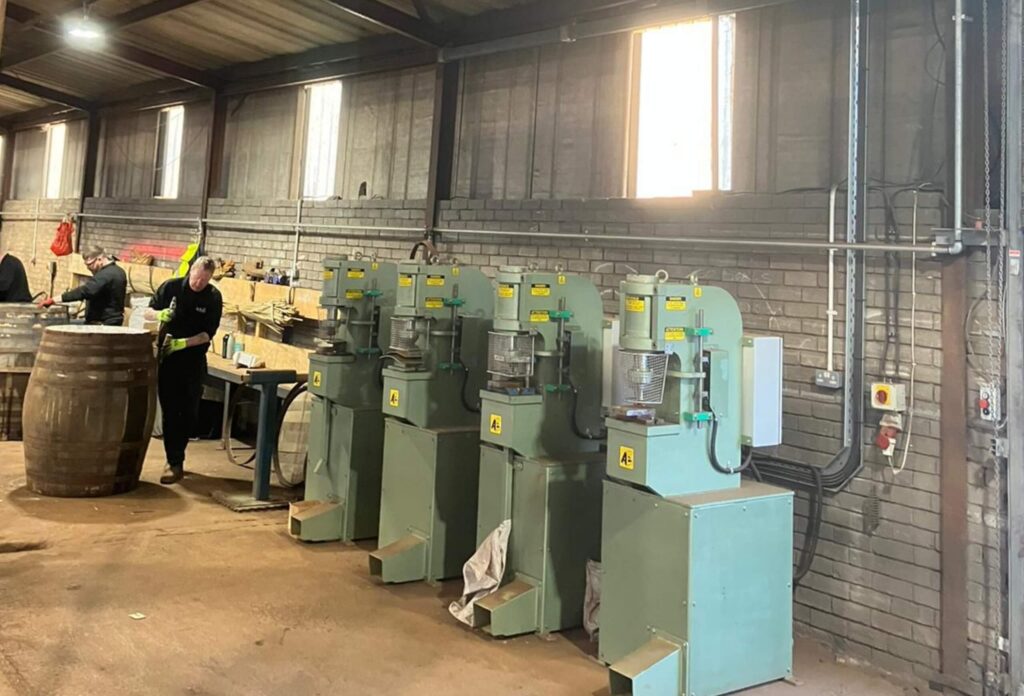
Hazardous-area and CompEx Emergency Lighting
Install suitable emergency lighting equipment within confirmed hazardous zones using current DSEAR and area-classification information, appropriate Ex equipment and CompEx capability for the agreed electrical scope.
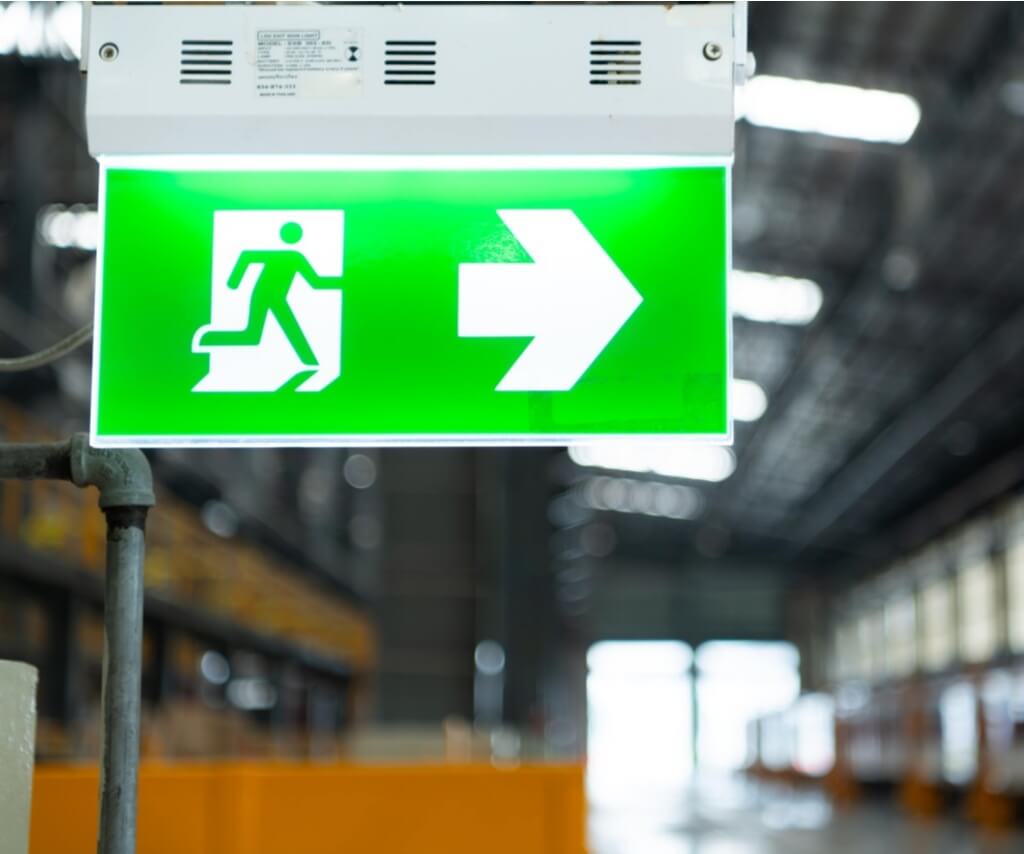
Commissioning, Layout and Testing-ready Handover
Inspect, test and commission the agreed installation, identify assets and test facilities, record the layout and issue the specified electrical and emergency-lighting handover information ready for future routine testing.
The right route depends on more than the number of fittings
Choose the Emergency Lighting System Route That Fits the Premises
Building size, risk, required duration, maintenance access, monitoring, cabling, changeover behaviour and the existing installation all affect the appropriate system.
01
Self-contained Emergency Fittings
Use individual battery-backed luminaires and signs where the agreed design, access and maintenance strategy support them. Maintained, non-maintained, combined and automatic self-test options can be considered by location and use.
02
Central Battery or Emergency Power System
Supply emergency luminaires from a central source where the agreed system and building strategy call for it. Available capacity, autonomy, circuit integrity, local failure detection, monitoring, test arrangements and compatibility must be established before connection.
03
Extend, Upgrade or Reconfigure Existing Provision
Retain sound equipment only after checking condition, compatibility and the current design need. Layout changes, mixed products, missing records or recurring failures may make a planned extension, phased replacement or redesign more useful than isolated repairs.
From fire-safety input to a maintainable handover
What a Useful Emergency Lighting Proposal Should Show
The client should be able to see the design basis used, what is included, how the electrical system will operate, how work will be delivered and what evidence will be available after commissioning.
- Current fire risk assessment, escape strategy, plans, occupancy and design responsibility used for the scope
- Routes, open areas, high-risk tasks, exit signs, final exits, safety equipment and external areas included
- System type, operating mode, required rated duration, activation and normal-supply failure arrangements
- Luminaire, sign and equipment schedule with locations, product basis and environmental suitability
- Self-contained batteries or central supply load, capacity, autonomy, circuits, monitoring and compatibility
- Working height, access equipment, isolations, permits, phasing, temporary measures and live-site controls
- Hazardous-area classification, equipment certification and installation information where relevant
- Removal route, inspection, testing, commissioning, certification, layout, logbook, maintenance, assumptions and exclusions
A controlled route from requirement to long-term care
From Design Information to Commissioned Emergency Lighting
A defined process keeps the fire-safety inputs, electrical design, operational plan, installation and future maintenance evidence connected.
01
Review Fire-safety and Building Information
Confirm the current fire risk assessment, escape strategy, building plans, occupancy, relevant standards, design responsibility and any information or specialist decisions still outstanding.
02
Survey the Premises and Existing System
Review routes, exits, changes of level, open and high-risk areas, existing luminaires, signs, circuits, test facilities, central equipment, access, environment and available records.
03
Develop and Agree the Installation Scope
Agree the areas, system route, fitting and sign types, maintained or non-maintained operation, rated duration, test strategy, power interface, records, assumptions and exclusions.
04
Plan, Install and Commission
Coordinate equipment, safe isolation, work at height, permits, zones, temporary measures and phasing, then install, inspect, test and commission the agreed electrical system.
05
Record the Layout and Set Up Future Testing
Identify assets and test points, mark up the installed layout, provide the specified certificates and system information, record limitations and establish the route into monthly and annual testing.
Handover designed for the next test, not just project close
A Recorded Layout Turns Installation Into Maintainable Infrastructure
A marked-up layout and consistent asset references help the next competent person find luminaires, signs, circuits, key switches, controls and central equipment without rebuilding the site baseline. This can make future testing and fault follow-up more efficient, while every required test must still be completed and recorded.
- Unique references for installed emergency luminaires, illuminated signs and central equipment
- Marked-up layout by building, level, area, route or agreed asset zone
- System type, operating mode, rated duration and automatic-test information
- Circuit, isolation, key-switch, control, monitoring and central-supply references
- Recorded defects, limitations, retained equipment, exclusions and follow-on actions
Installation can become the start of a useful long-term service. The same baseline can support Emergency Lighting Testing, Lighting Maintenance and Inspections, Backup and Standby Power Systems, a wider Electrical Maintenance programme and the parent Commercial and Industrial LED Lighting service. Site familiarity helps future planning, but each new task still receives its own scope.
Information That Improves the First Survey
You do not need a perfect site file before getting in touch. Useful starting information includes:
- Current fire risk assessment, escape strategy and relevant action plan
- Building drawings, room use, occupancy and recent layout changes
- Existing logbook, certificates, test results, asset schedule and known failures
- Central battery, self-test, control or product information where available
- Operating hours, access heights, permits, shutdowns and DSEAR or zone information
The premises changes the design and delivery plan
Emergency Lighting for Complex Commercial and Industrial Premises
Routes, occupants, processes, mounting height, power arrangements, environmental conditions and maintenance access all affect the appropriate installation.
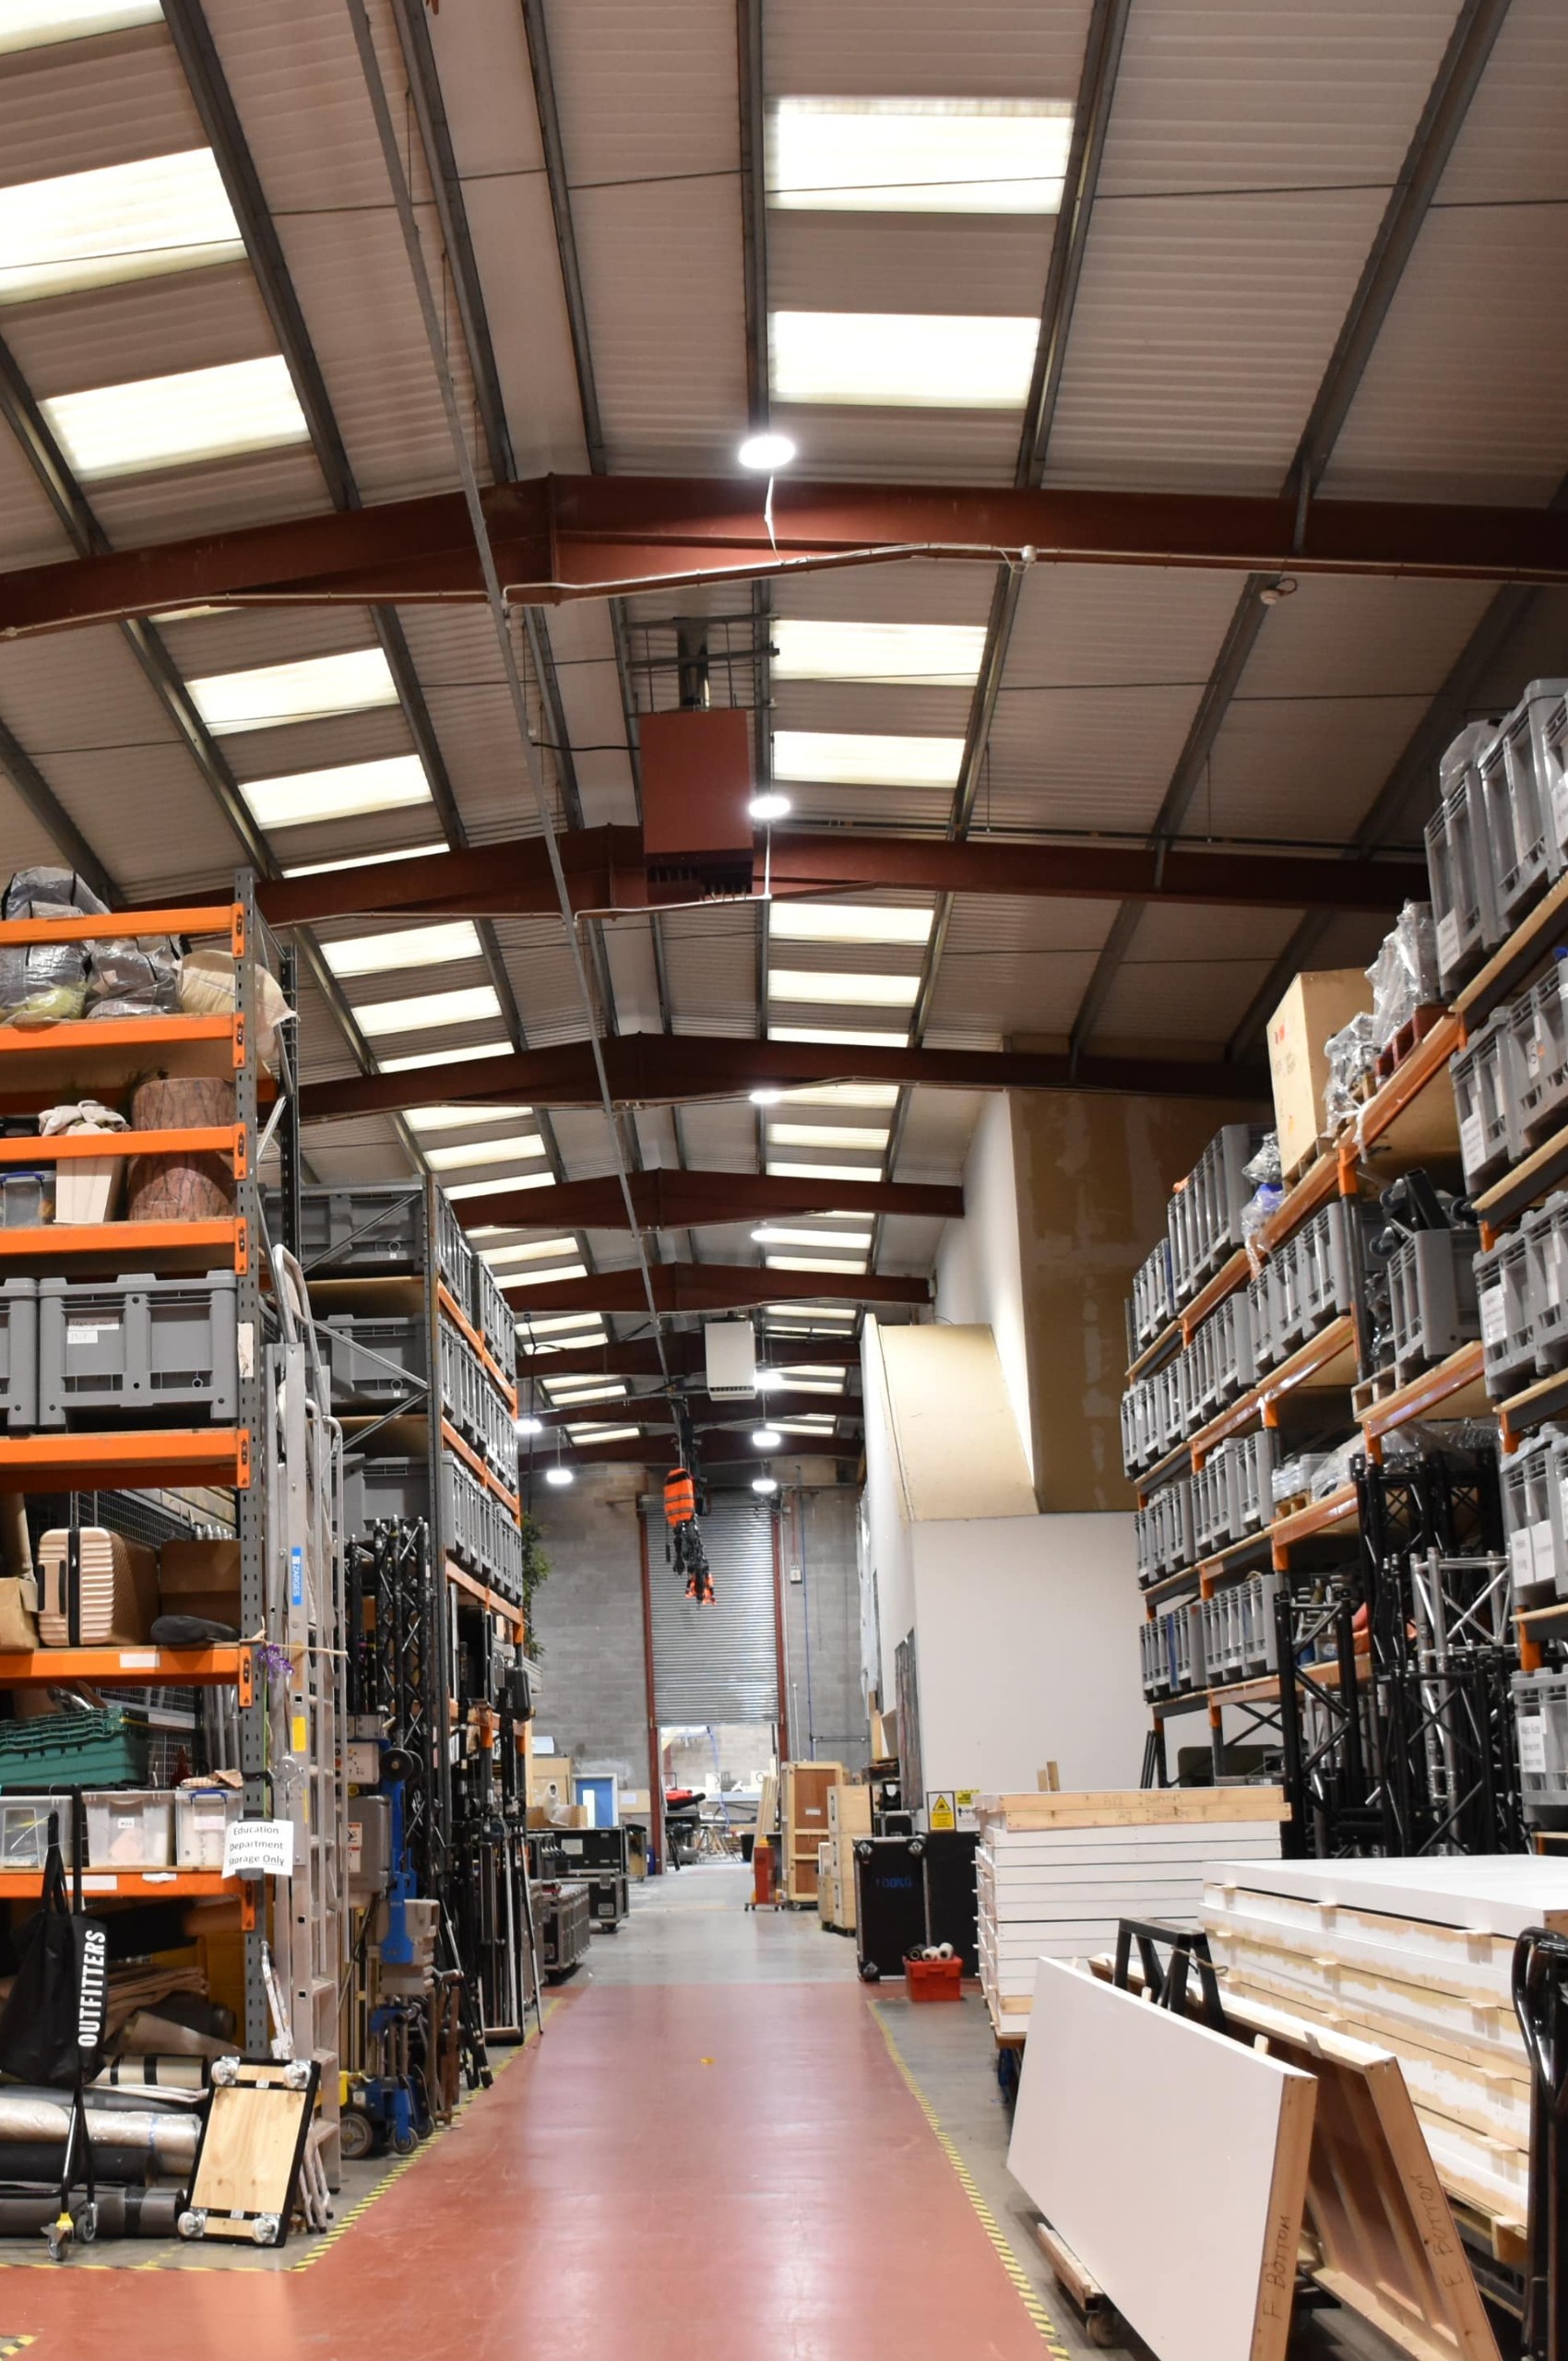
Warehouses and Logistics
Plan routes through racking, aisles, pick areas, loading bays, plant rooms and final exits around shifts, vehicle movement, high-level access and future battery or duration testing.
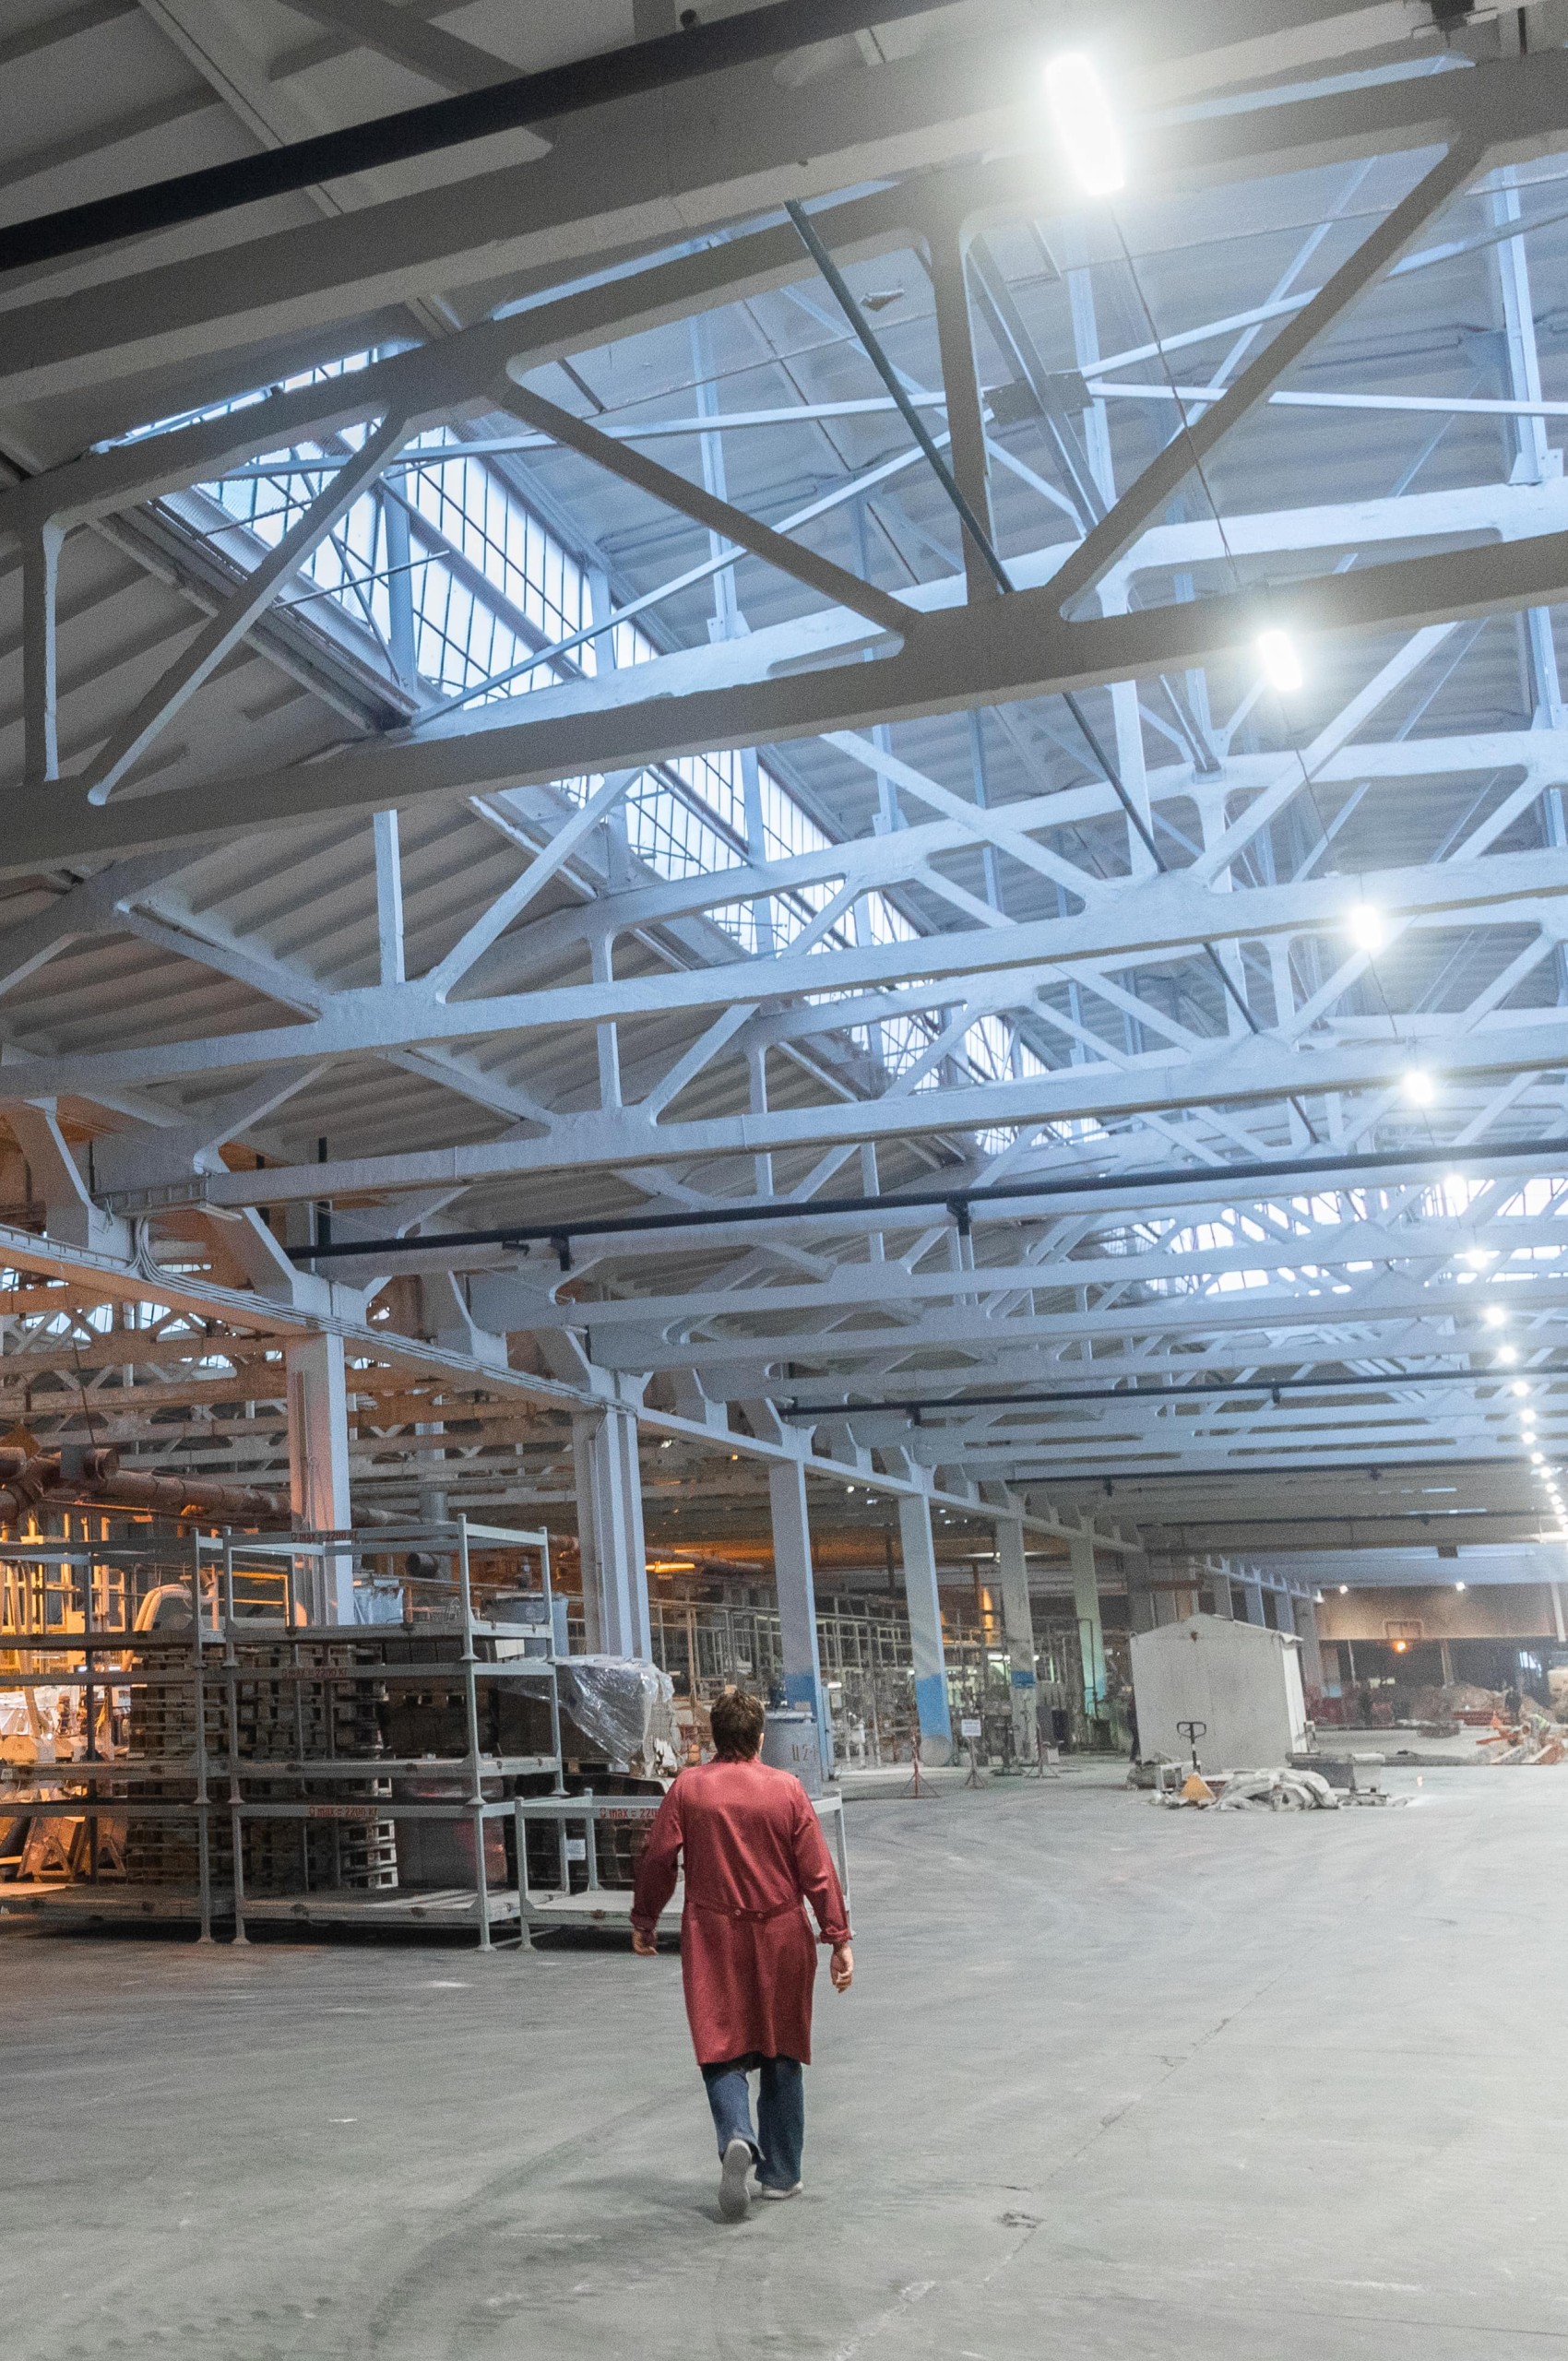
Manufacturing, Plants and Workshops
Coordinate escape provision, high-risk task lighting and safe shutdown routes around machinery, production, dust, moisture, heat, restricted access, permits and planned stoppages.

Offices, Commercial and Public Buildings
Develop clear emergency routes and signage across offices, shared corridors, stairs, assembly spaces, customer areas, education, healthcare and mixed public-sector estates.
Hazardous and Specialist Environments
Select and install equipment against current hazardous-area classification and site controls for distilleries, process areas, workshops and other locations where CompEx competence is required.
A gateway service inside a long-term electrical relationship
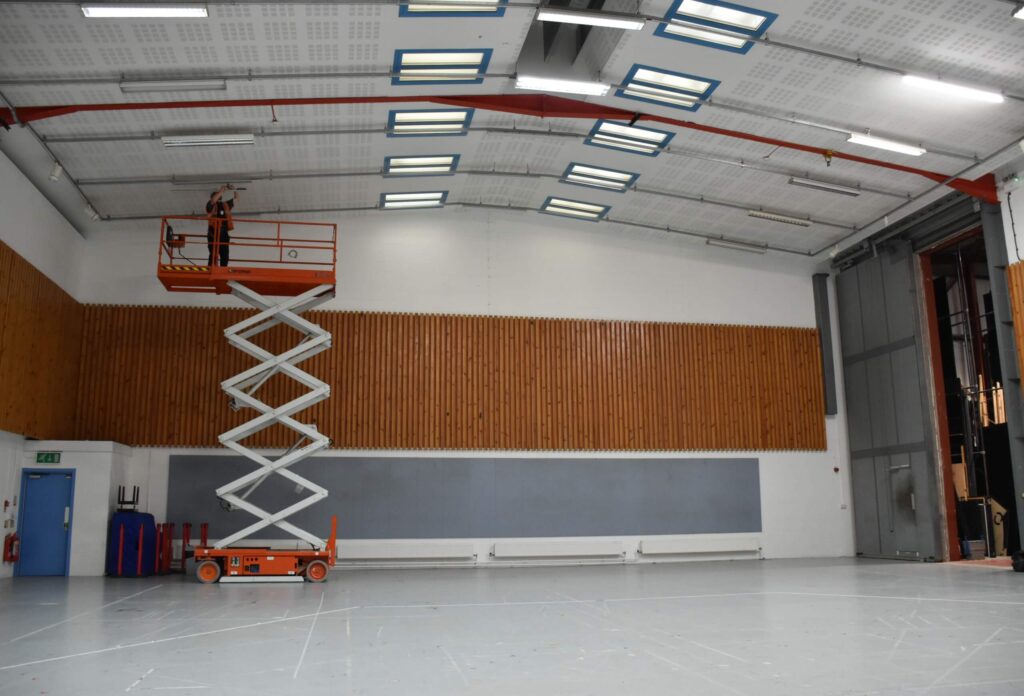
Emergency and Exit Lighting Within Scottish Opera’s Working Estate
WB Electrical has supported Scottish Opera since 2015 across Edington Street, Elmbank, Hillington and South Street. The published work includes emergency and exit-lighting installations alongside high-level and low-level lighting, car park lighting, distribution changes, inspection, testing and ongoing electrical maintenance. The relationship shows the value of learning the buildings and coordinating with the onsite team, while each new project is still surveyed and scoped for its own requirements.
Client since 2015
Four Glasgow locations
Practical answers before a life-safety lighting project is specified
Commercial Emergency Lighting Installation FAQs
These answers explain the fire-safety inputs, system choices, hazardous-area boundaries, handover and ongoing testing decisions behind a commercial emergency lighting installation.
What information is needed before an emergency lighting system is designed?
Useful starting information includes the current fire risk assessment, escape strategy or plan, building drawings, occupancy and operating information, existing emergency-lighting records, central-system details, known failures and any recent layout or use changes. Missing electrical and site details can then be confirmed during survey. If the fire-safety design basis is missing or unclear, the outstanding competent input should be identified before the final system is agreed.
Who decides where emergency lights and exit signs are required?
The dutyholder and relevant competent fire-safety or design parties establish the escape strategy and premises requirements. WB can survey the site and develop or coordinate the emergency-lighting electrical design from that information. The scope should state who is responsible for the fire risk assessment, design decisions, electrical installation, verification and final acceptance so no gap is hidden by a general compliance claim.
What is the difference between maintained and non-maintained emergency lighting?
A maintained emergency luminaire is illuminated in normal conditions and continues from its emergency source when the normal supply fails. A non-maintained luminaire normally operates only after the normal supply fails. Combined and other arrangements are also available. The suitable mode depends on the area, occupants, use, risk and agreed design, not personal preference alone.
Should we use self-contained fittings or a central battery system?
Self-contained fittings keep a battery and control gear at each luminaire, while a central system supplies emergency luminaires from central equipment. Building scale, required duration, cable and circuit strategy, maintenance access, monitoring, testing, existing infrastructure and whole-life support all affect the choice. WB can review both routes and, for an existing central system, verify capacity and compatibility before alteration.
Can WB remove and replace old emergency lights and batteries?
Yes. The project can include safe isolation, removal of old fittings, lamps, control gear and batteries, an appropriate WEEE or battery waste route, installation of the agreed replacements and updating the asset record. Retained fittings and circuits should be identified so the finished layout does not contain undocumented or abandoned equipment.
Can WB install emergency lighting in ATEX or hazardous areas?
Yes, for an agreed scope supported by the correct current information and competence. The dutyholder should provide the DSEAR assessment, hazardous-area classification or zone drawings and process controls. Equipment selection must reflect the confirmed zone, gas or dust group, temperature class, ambient conditions, protection concept and certification. WB can provide CompEx capability for the electrical installation; if classification is absent or uncertain, competent specialist input is needed before final selection. See HSE DSEAR guidance.
Will WB record the layout and set up future emergency lighting testing?
Yes. The agreed handover can include labelled assets, a marked-up layout, fitting and sign schedule, system mode and rated duration, circuit and test-switch references, central equipment details, commissioning records, electrical certification where applicable, product information, limitations and a logbook baseline. WB can then provide monthly functional and annual full rated-duration testing. Scottish Government guidance recommends monthly functional testing and annual maintenance with a full discharge test, with results kept as part of the premises records.
Can installation be phased around a live warehouse, factory or public building?
Yes, where the site and safety plan allow it. Work can be sequenced by building, floor, area, aisle or shutdown window, with access equipment, safe isolation, temporary measures, occupied routes, production, permits and handback criteria agreed first. High-level work must be properly planned, supervised and completed by competent people using suitable equipment in line with HSE work-at-height guidance.
Key takeaway: A dependable emergency-lighting project joins the premises design basis, appropriate system, competent electrical installation, commissioning, clear records and future testing into one evidence chain. Installing a set of fittings is only one part of that result.
Share the premises, installation trigger and information already available
Request a Commercial Emergency Lighting Survey
WB Electrical will review the building, escape and fire-safety inputs, existing system, power route, access, operating constraints and required records before recommending the next survey, design-coordination or proposal step.
Helpful Information for Emergency Lighting Planning
- Company, site address and responsible project contact
- Building use, occupancy and whether this is one premises or several
- New installation, extension, upgrade, defect or fire-safety action
- Areas, escape routes, final exits or high-risk tasks involved
- Fire risk assessment, escape plan and current drawings if available
- Existing fitting schedule, logbook, certificates and test failures
- Self-contained, self-test, central battery or other system information
- Required rated duration or design information if already confirmed
- Operating hours, shifts, public access and preferred work windows
- Mounting heights, access routes, permits and shutdown constraints
- Current DSEAR and hazardous-area classification where relevant
- Survey, budget, procurement and installation timescale
Prefer to speak first?
Call 01698 883232
info@wbelectrical.co.uk
Your information will be used to review and respond to this enquiry. Read the WB Electrical Privacy Policy.