
Surveyed, installed and commissioned for working sites
Commercial and Industrial LED Lighting Upgrades Across Scotland
Commercial and industrial LED lighting installation and upgrade projects for warehouses, factories, workshops, offices, car parks and identified hazardous areas, planned around how the premises operates.
WB surveys the existing lighting and electrical conditions, develops the appropriate upgrade route, arranges high-level access, installs and tests the system, commissions controls and hands over the agreed records.
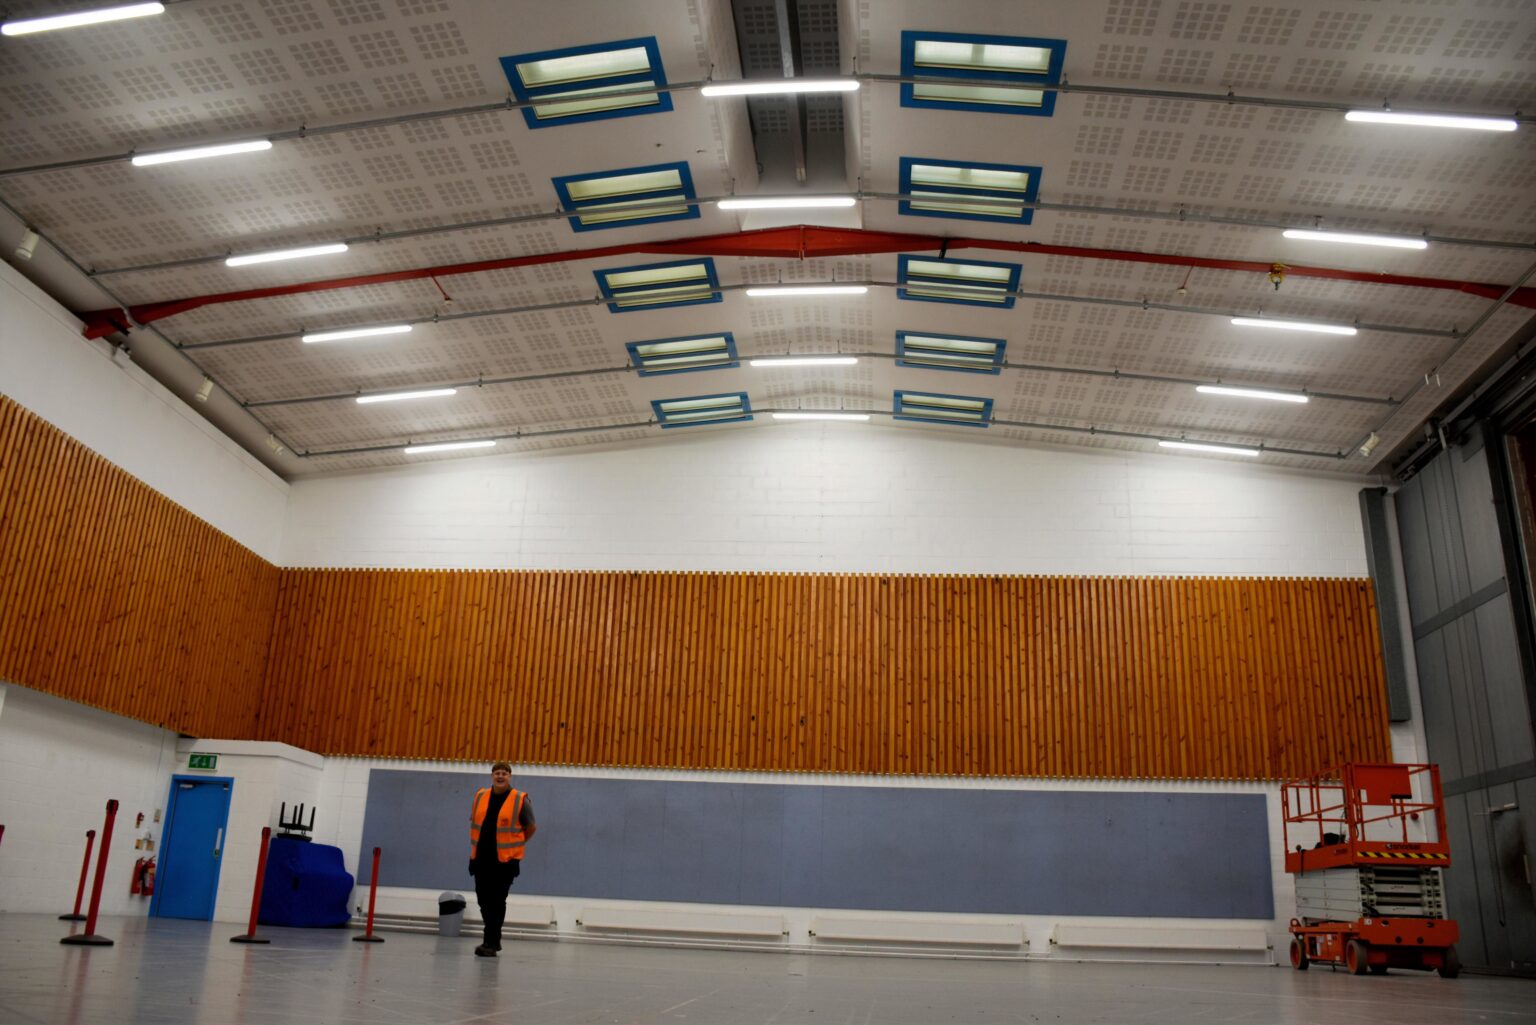
The installation plan matters as much as the fitting
Mounting height, access, isolations, working traffic, racking, machinery, controls and the condition of existing circuits can all change the right solution. The proposal should make those factors visible before work starts.
Installed project
Survey, proposal, supply, installation and handover
High-level ready
Access equipment and safe work zones planned
Operational sites
Phasing, isolations and site activity considered
Established 1989
Long-standing electrical contractor
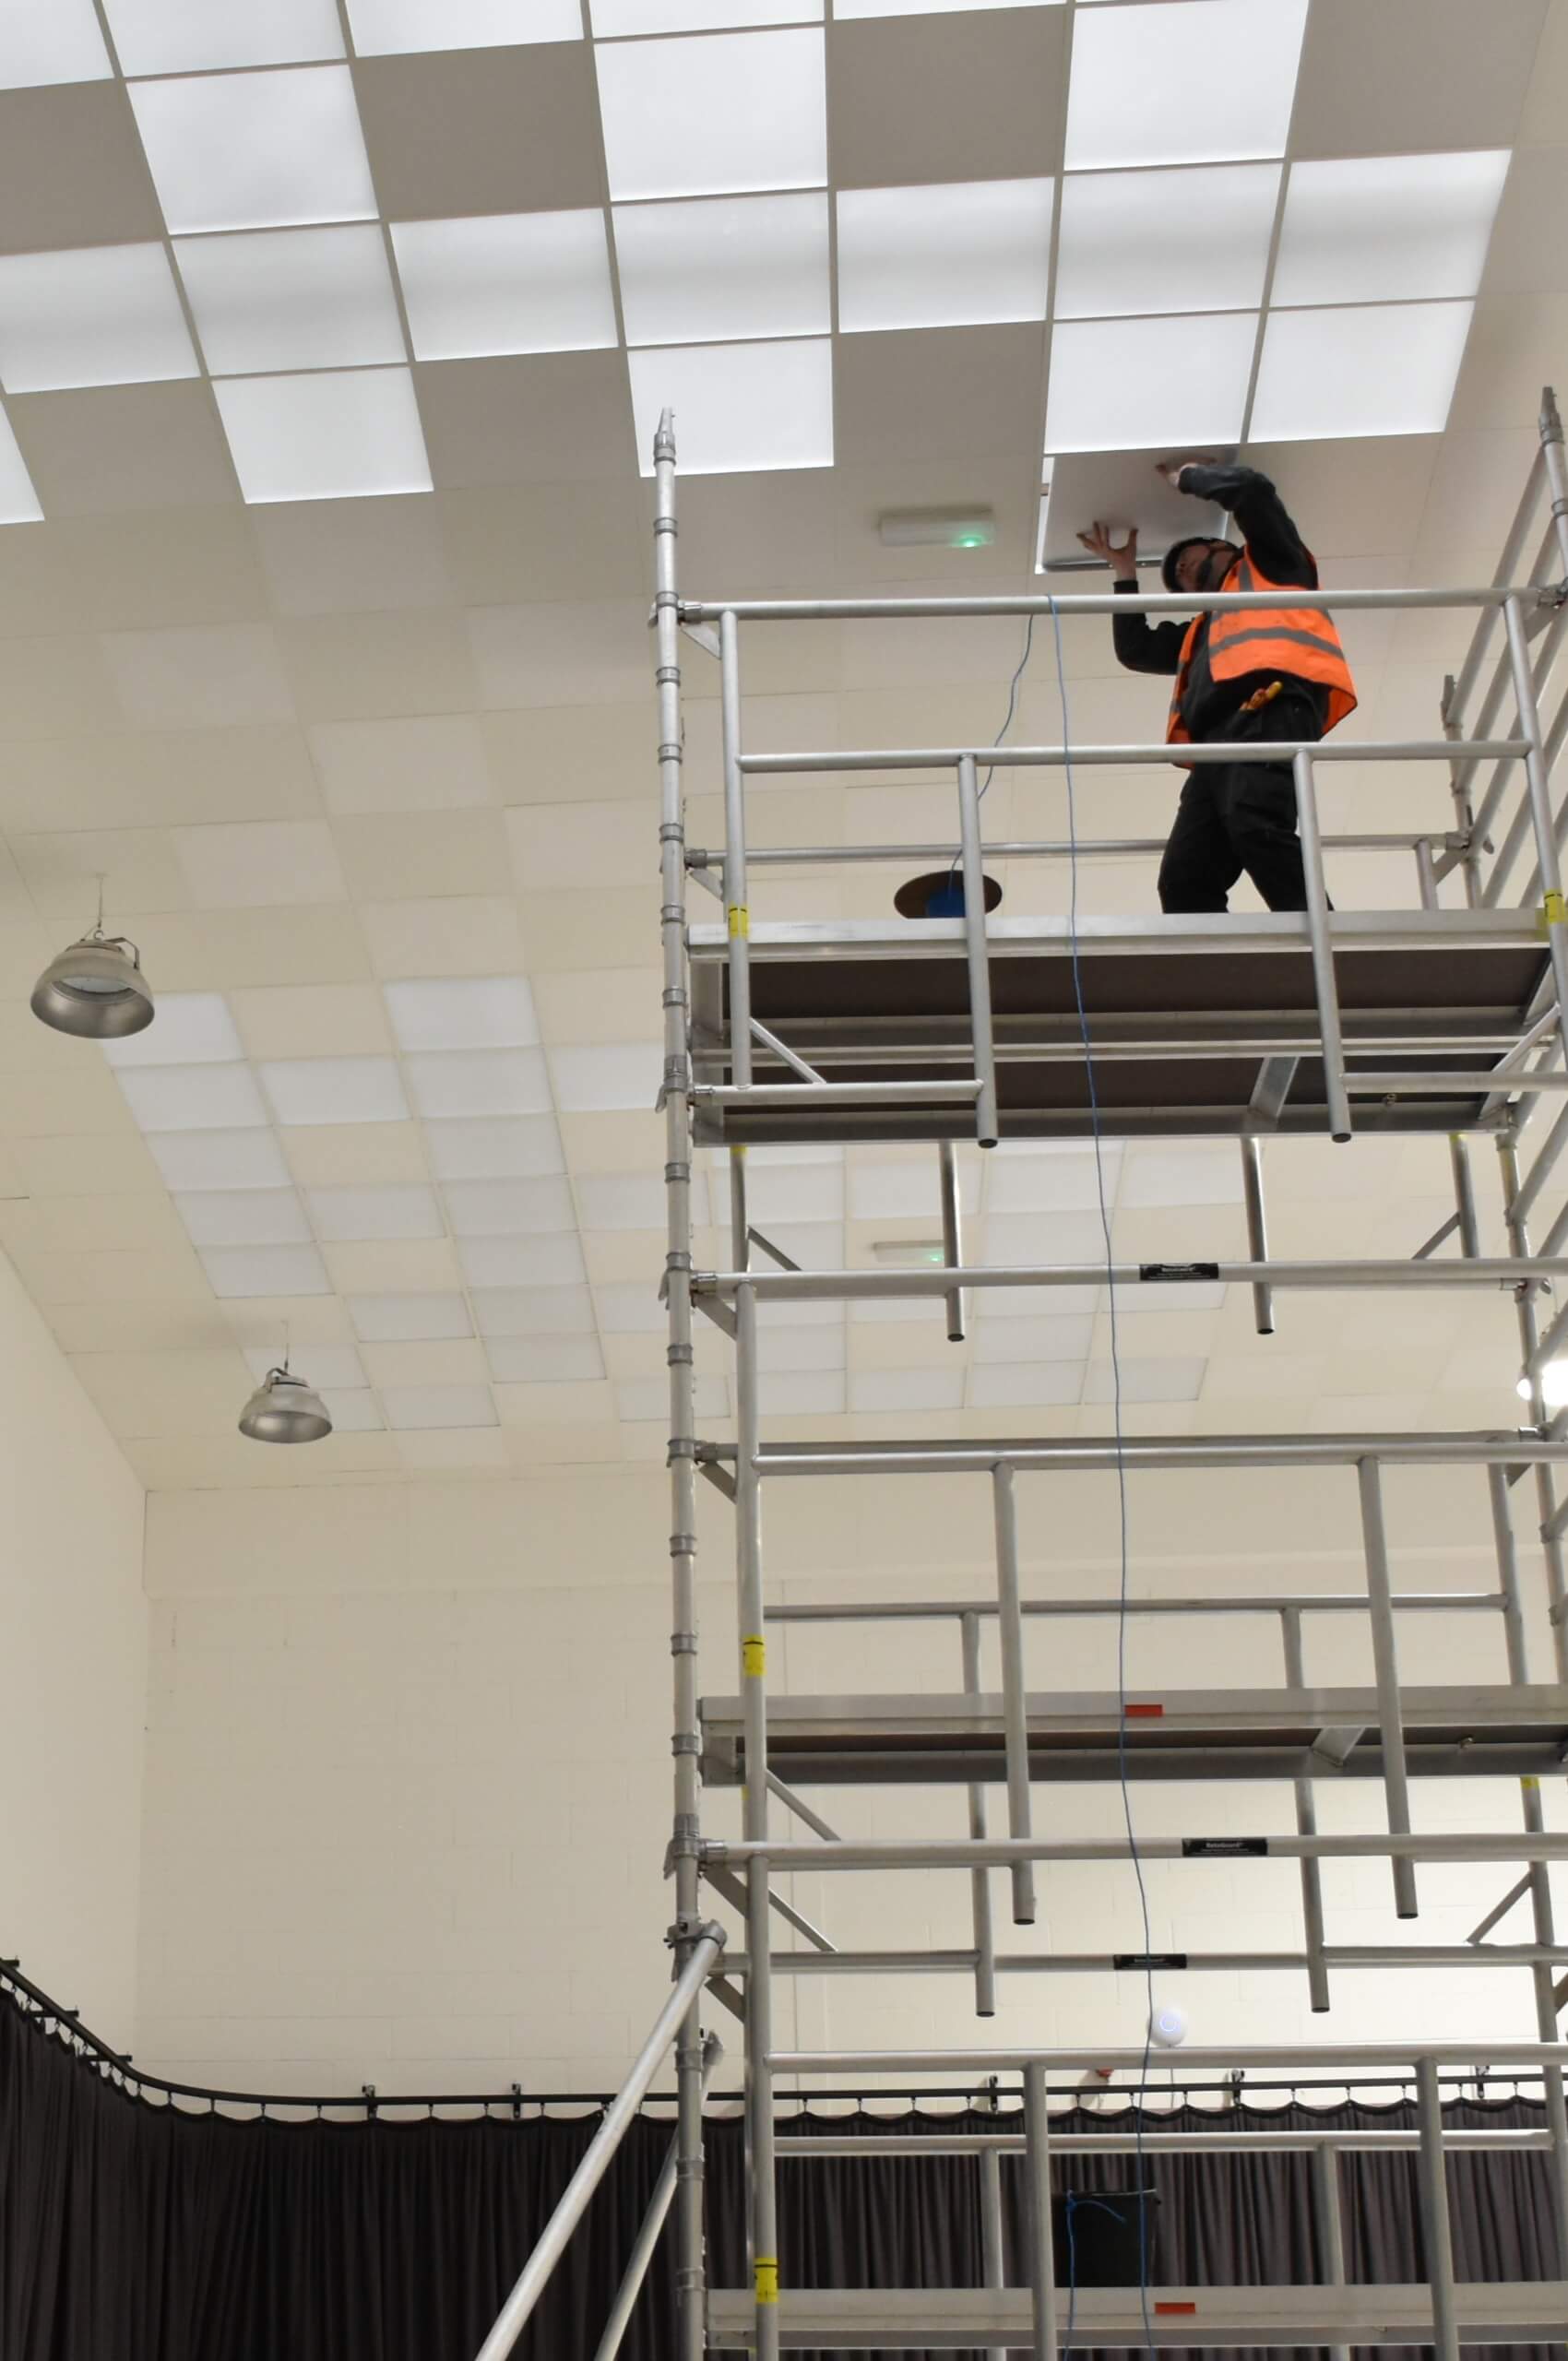
High-level lighting work needs a site-specific access plan
The Health and Safety Executive requires work at height to be properly planned, supervised and carried out by competent people using suitable equipment. WB can source the agreed MEWP or other access equipment, provide suitably trained teams and coordinate exclusion zones, vehicle and pedestrian interfaces, isolations, permits and site controls before installation begins.
Commercial electrical contractor assurance and recognised accreditations




Survey, electrical review and installed delivery
Commercial and Industrial Lighting Upgrade Services
The final scope is shaped by the work carried out in each area, the existing electrical installation, the operating environment and the outcome the client needs.
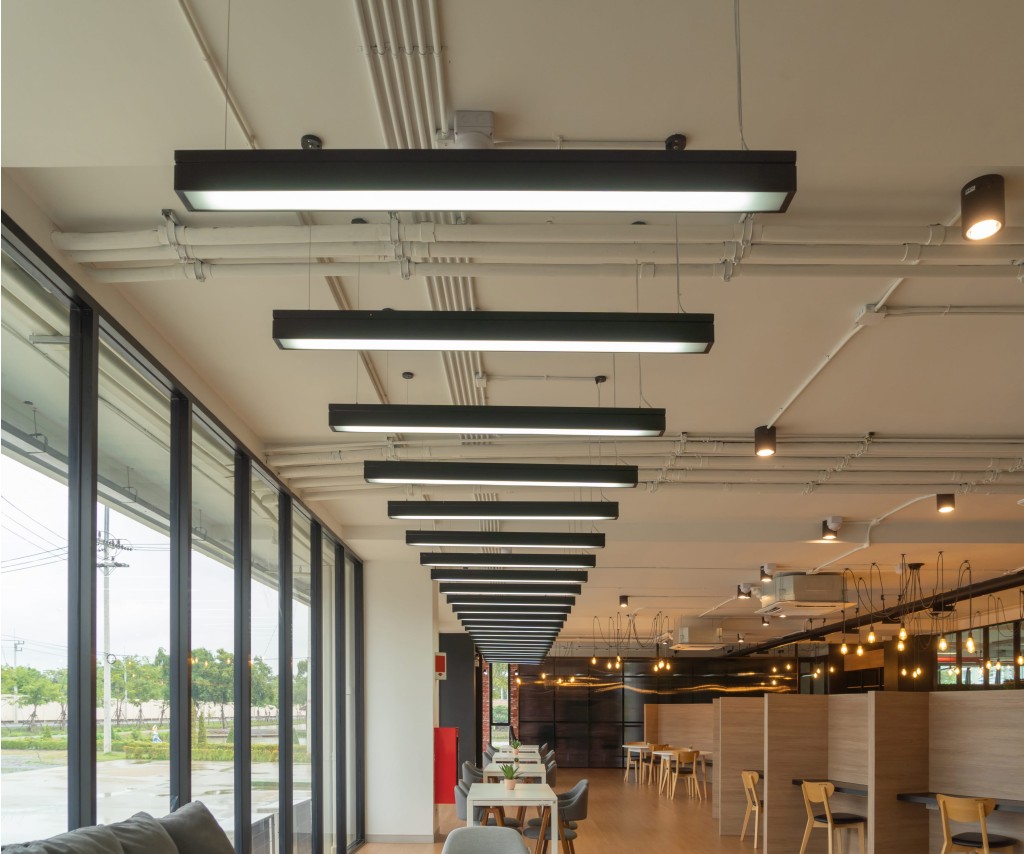
Lighting Surveys and Existing-condition Review
Record fitting types, quantities, mounting heights, controls, light problems, task areas, access, operating hours and the visible condition of relevant circuits, containment and distribution.
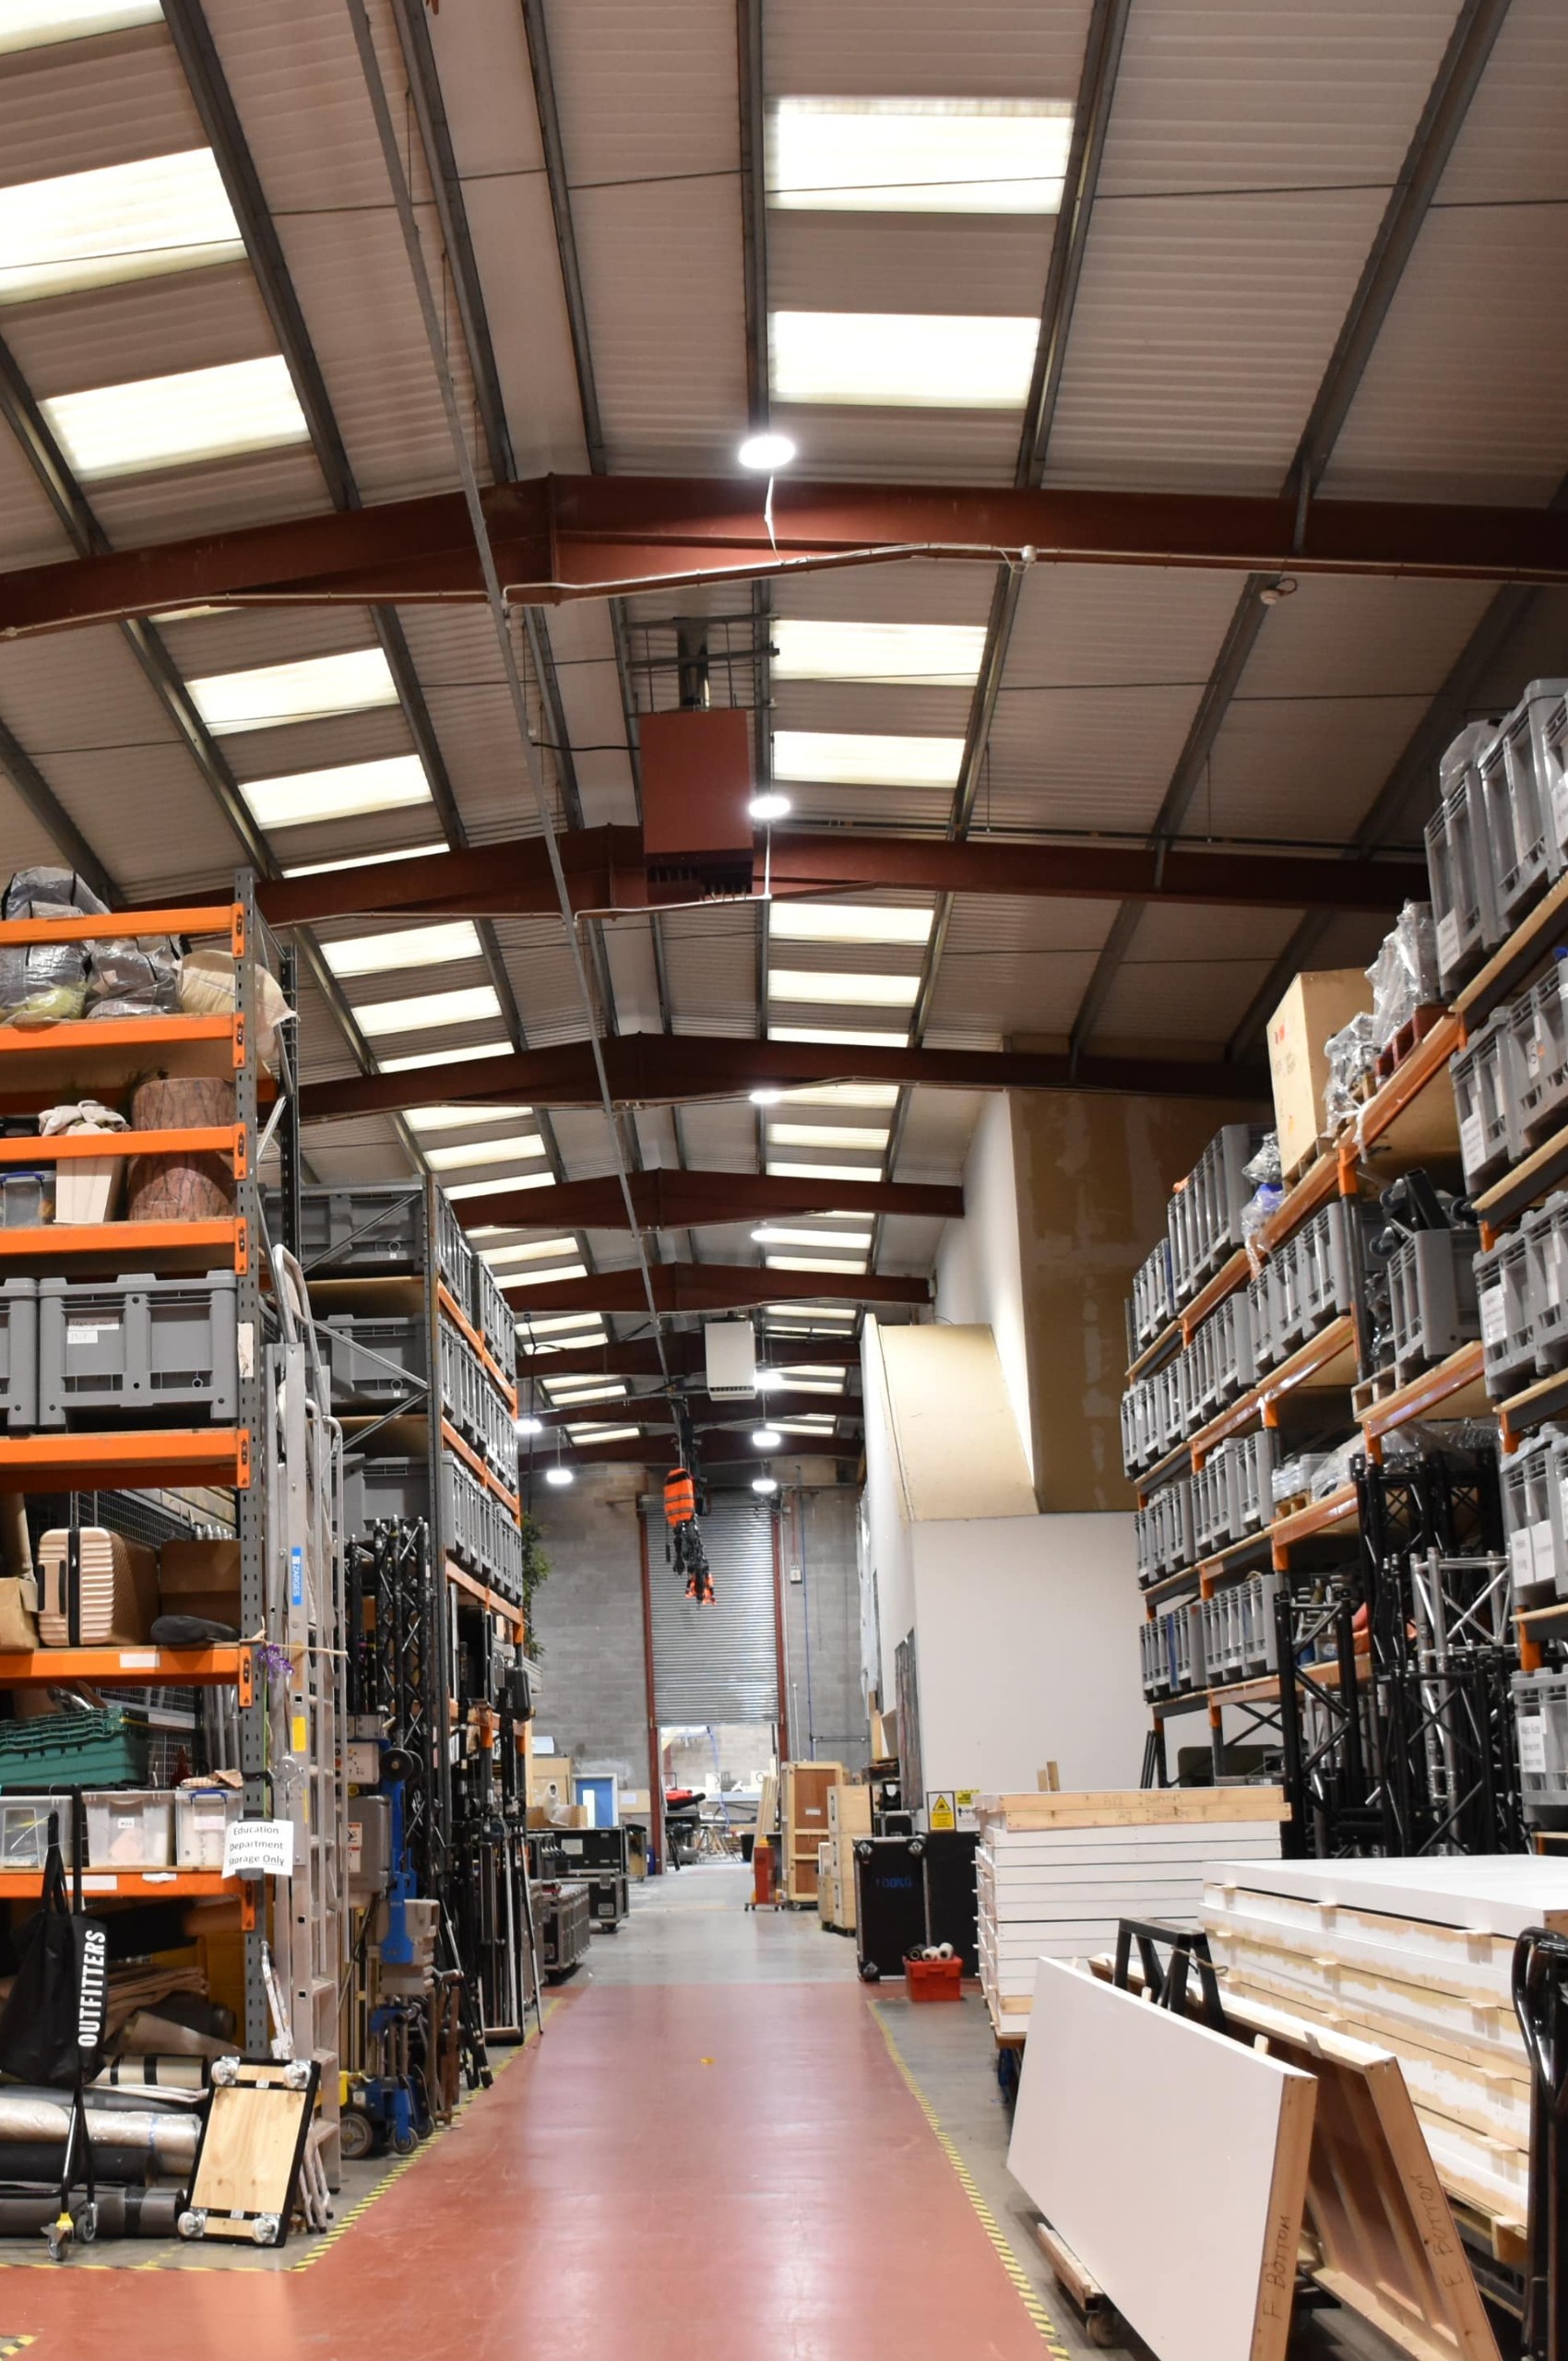
Warehouse and High-bay Lighting Upgrades
A warehouse lighting upgrade should improve aisles, racking, picking areas, loading bays and high-bay spaces while considering shadows, glare, sensor zones, vehicle routes, mounting height and maintainable access.
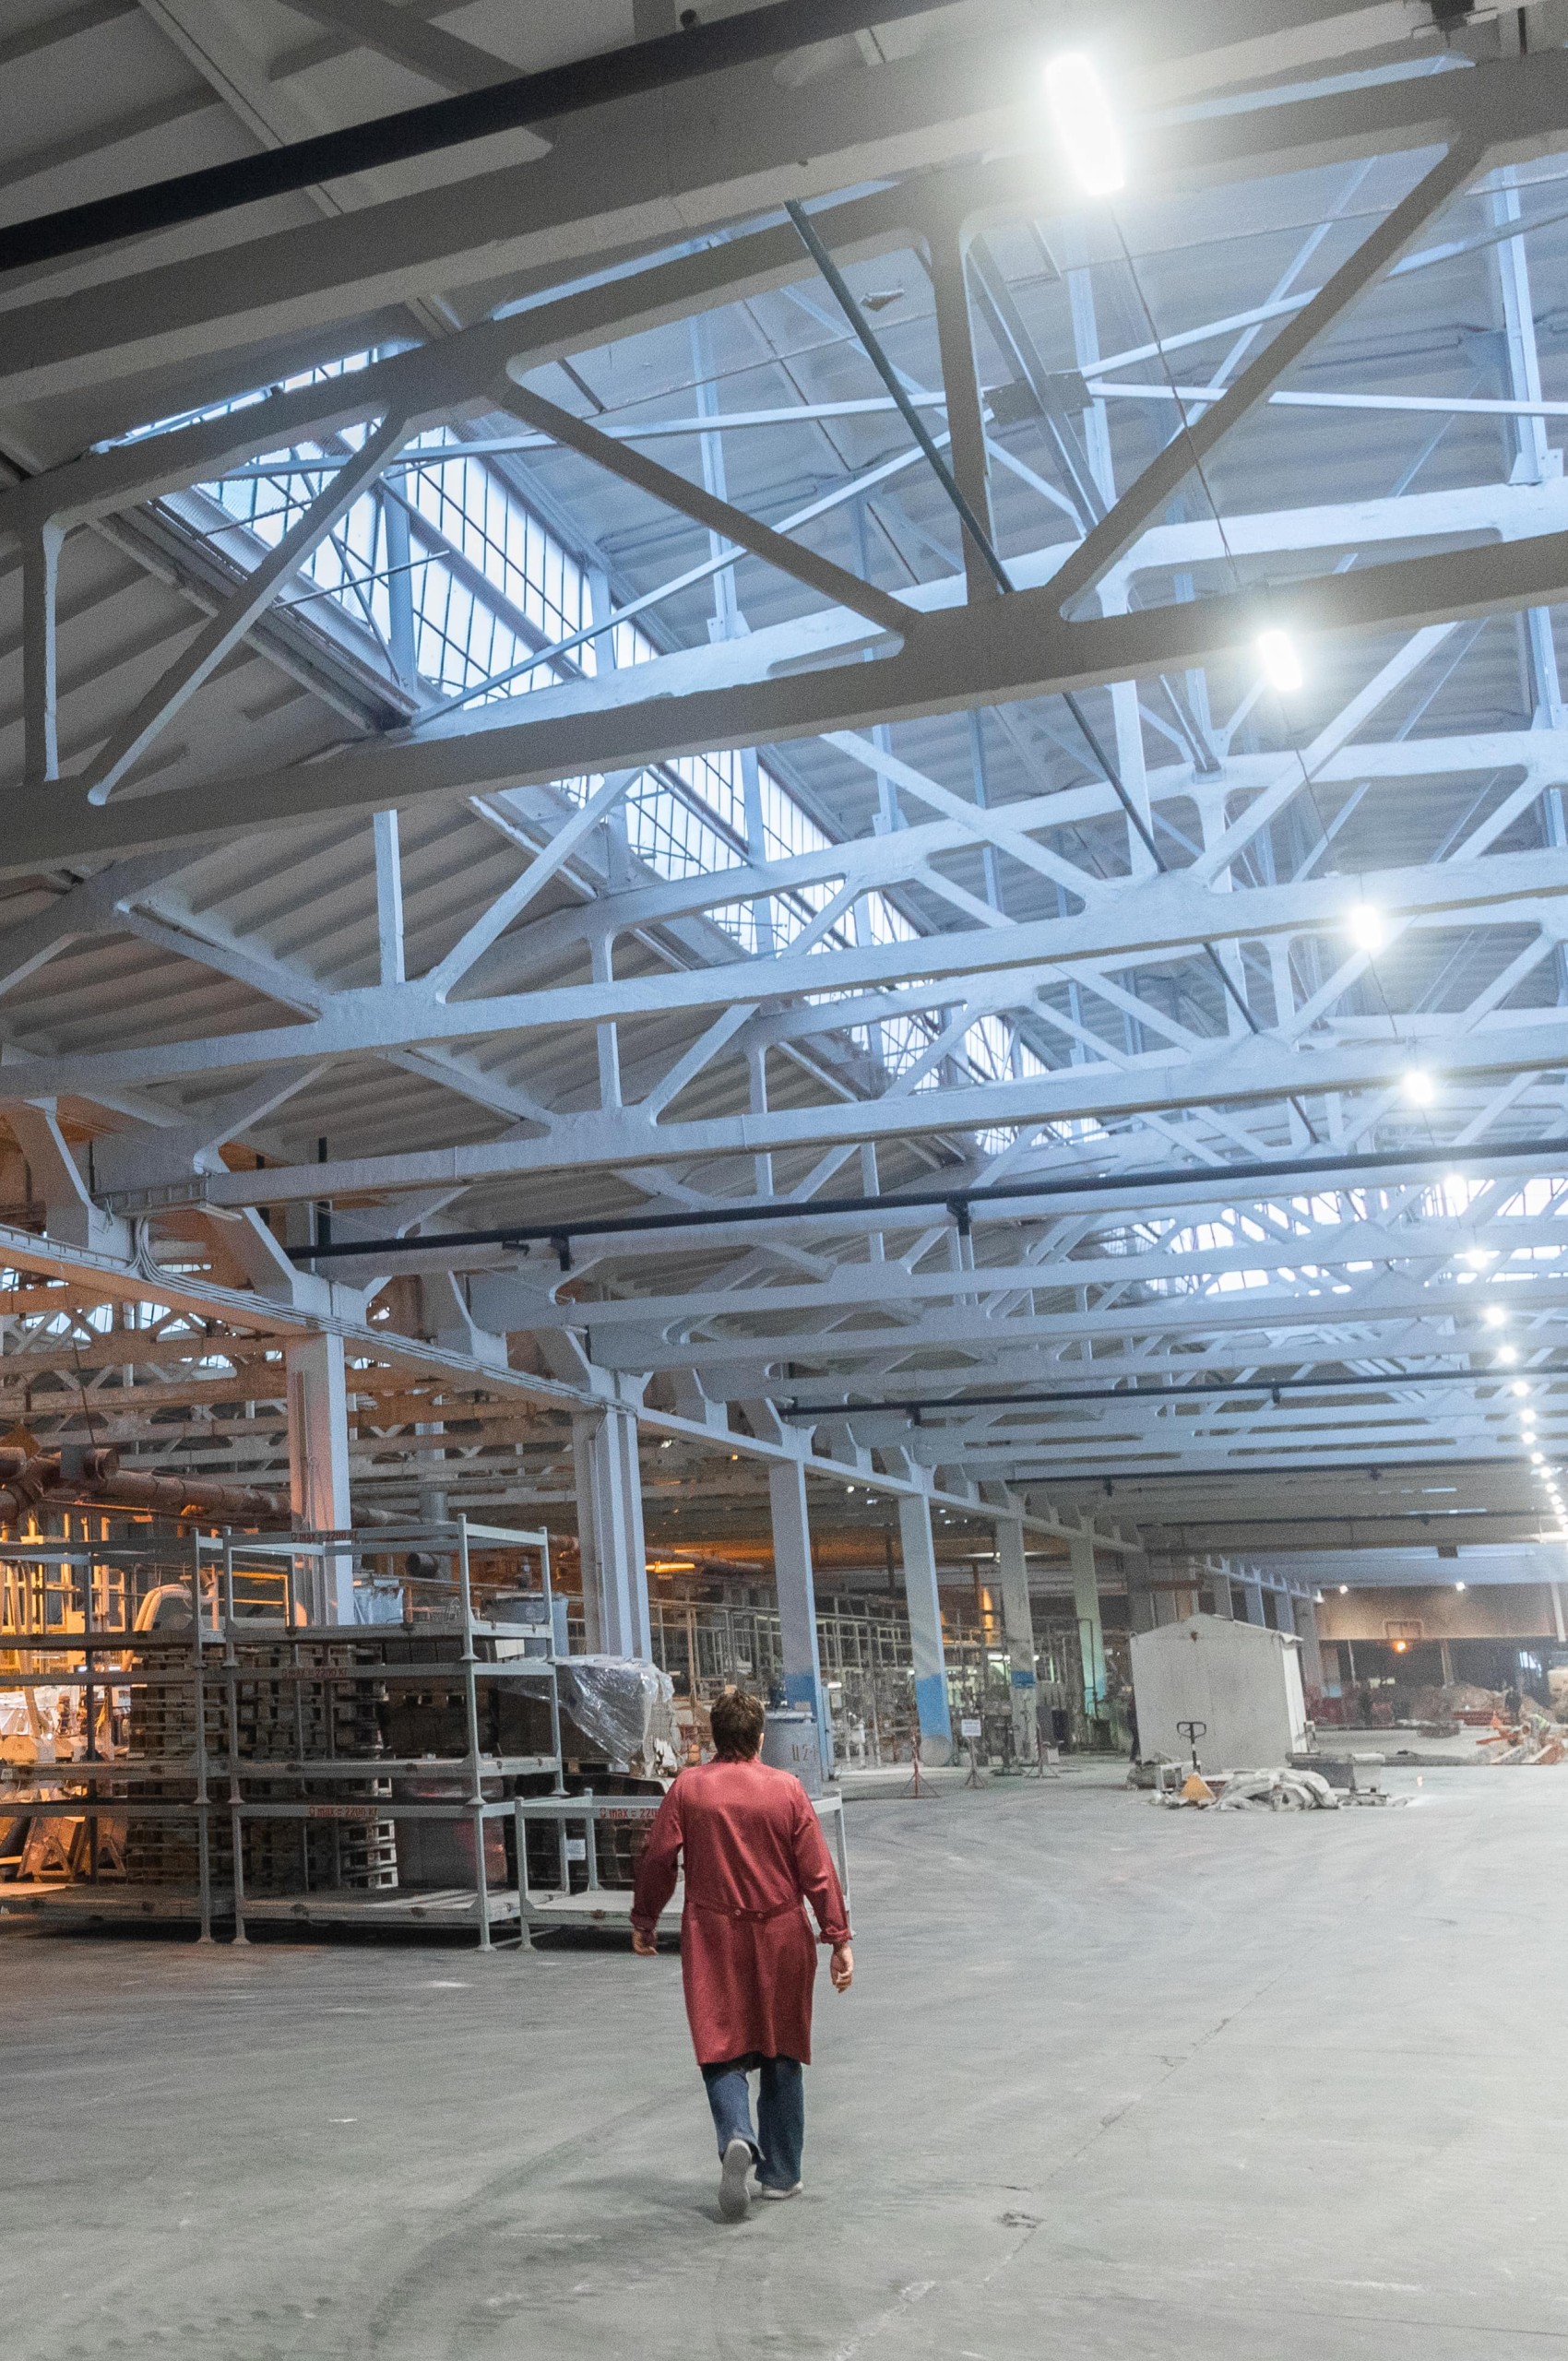
Factory, Plant and Workshop Lighting
Develop lighting around machinery, inspection points, workbenches, production routes and shifts, with suitable protection for dust, moisture, impact, washdown or temperature where required.

Office and Commercial Lighting Upgrades
Upgrade work areas, circulation, meeting rooms and shared spaces with appropriate distribution, glare control, colour quality and occupancy or daylight controls where useful.
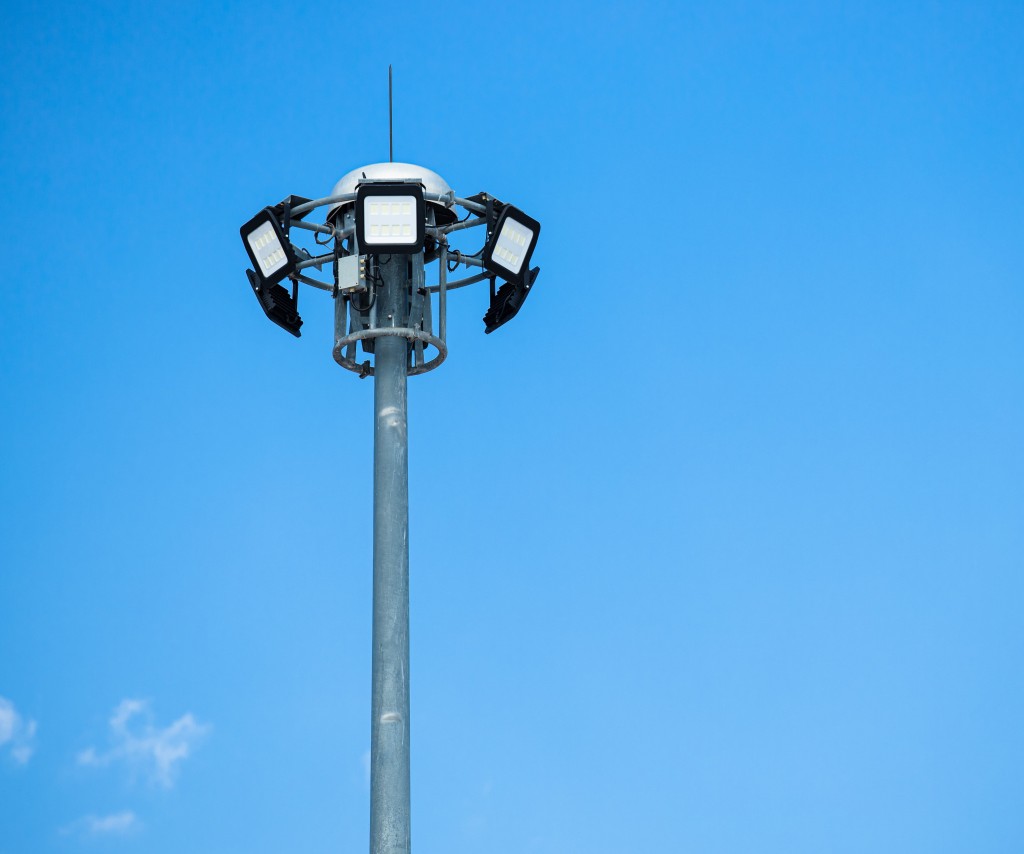
Car Park, Yard and External Upgrades
Coordinate columns, walls or building-mounted fittings around pedestrians, vehicles, boundaries, obstructions, security needs, spill light, controls and future maintenance access.
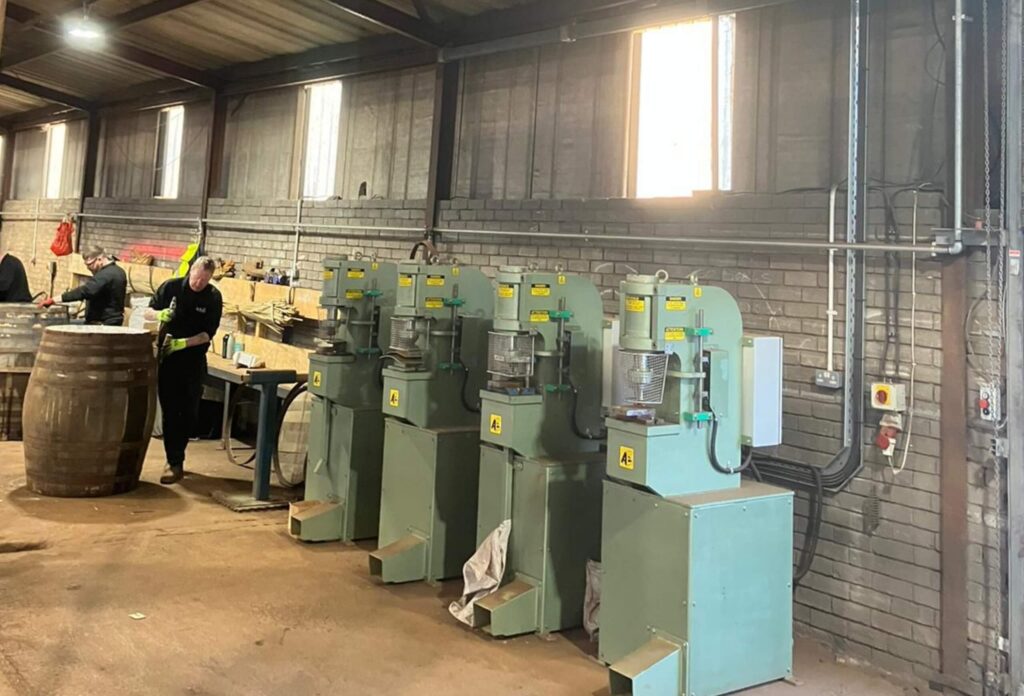
Hazardous and Harsh-area Lighting
Select and install equipment for confirmed environmental or hazardous-area conditions using current classification information, suitable markings, protection, access controls and the required competence.
From existing fittings to a verified installed outcome
Choose the Lighting Upgrade Route That Fits the Site
Not every premises needs the same intervention. The survey should establish what can be retained, where replacement is justified and whether the layout or controls need to change.
01
Retain or Retrofit Selected Equipment
Retain sound fittings or infrastructure where a compatible, supportable retrofit can provide the required output without hiding condition, thermal, warranty or compliance risks.
02
Verified One-for-one Replacement
Use a one-for-one route only after checking output, distribution, mounting, circuit condition, control compatibility and whether the existing positions still serve the tasks below.
03
Redesign, Relayout and Controls
Change fitting type, quantity, location, optics or controls where the current arrangement causes dark areas, glare, wasted operating hours, poor task light or difficult maintenance.
A proposal should make the installed outcome clear
What a Useful Commercial Lighting Proposal Should Show
You should be able to see what is changing, why it suits the site, how the work will be delivered and which assumptions affect performance, price and programme.
- Area use, visual task, existing problems and required outcome
- Existing fitting types, quantities, wattages, layout and controls
- Proposed luminaires, optics, output, colour, flicker and environmental suitability where relevant
- Lighting calculation, layout or verification method included in the scope
- Installed load, operating hours, tariff and maintenance assumptions
- Working height, access equipment, exclusion zones, traffic controls, isolations and phasing
- Circuit, containment, distribution, switching, emergency, control and hazardous-area interfaces
- Testing, commissioning, waste route, warranty, maintenance, handover, assumptions and exclusions
Energy and payback figures need stated assumptions. A useful comparison identifies existing and proposed connected load, fitting quantities, realistic operating hours, control behaviour, tariff, maintenance assumptions and any excluded areas. It is an estimate for the agreed scenario, not a generic percentage or guaranteed future saving.
A controlled route from survey to handover
From Lighting Survey to Installed Upgrade
A defined process lets you compare realistic options, plan around operations and understand what will be installed, tested and recorded.
01
Survey the Site and Operations
Confirm the areas, activities, operating hours, access, induction, permits, shutdown limits, hazardous-area information and performance problems.
02
Record Existing Lighting
Capture fitting types, quantities, mounting heights, controls, circuit interfaces, visible condition, task locations and representative light levels where included.
03
Develop and Compare Options
Compare retrofit, replacement, relayout and control options against light performance, environment, energy assumptions, maintainability, budget and programme.
04
Plan Access and Installation
Agree equipment, work zones, lifting access, isolations, phasing, traffic management, temporary measures, deliveries and the sequence around live operations.
05
Install, Test and Hand Over
Complete the agreed electrical work, inspect and test it, aim and commission fittings and controls, verify the defined outcome and issue the agreed handover records.
More than choosing a brighter fitting
Why Electrical and Operational Integration Is the Difference
A commercial LED upgrade is an electrical installation project inside a working premises. WB considers the fitting, optic and controls alongside the circuits, containment, distribution, isolation, access, operating sequence and maintainability. That integrated approach supports the wider Commercial and Industrial LED Lighting service.
- Check relevant circuits, containment, switching, distribution and control interfaces
- Plan high-level access, exclusion zones and pedestrian or vehicle segregation
- Coordinate shifts, isolations, phased areas and temporary lighting where required
- Align general, emergency, external and controlled lighting workstreams
- Leave fittings, drivers, controls and isolation points maintainable after handover
One well-run project can create a better long-term site relationship. Familiarity with access, circuits, controls and operating windows can make future surveys more informed, while every new task still receives its own scope. Related needs can route into Emergency Lighting, Flood and Security Lighting, Smart Lighting Controls, Lighting Maintenance and Inspections, Temporary Lighting or a wider Electrical Maintenance programme.
Information That Improves the First Survey
You do not need a finished lighting design. Useful starting information includes:
- Site plans, photographs, mounting heights and representative area dimensions
- Known fitting quantities, types, wattages, controls and recurring faults
- Tasks or locations where lighting is inadequate, wasteful or difficult to maintain
- Operating hours and available energy information for a savings comparison
- Induction, permit, access, vehicle, shutdown or hazardous-area information
The site type changes the lighting decision
Lighting Upgrades for Warehouses, Industry and Commercial Estates
A useful solution reflects the visual tasks, environment, operating hours, access and disruption risks of the premises, not just the floor area.
Warehouses and Logistics
Plan high-bay and aisle lighting around racking, picking, loading, vehicle movement, long operating hours, sensor zones, glare, shadows and safe maintenance access.
Manufacturing, Plants and Workshops
Coordinate production, inspection and workshop lighting around machinery, task points, shifts, dust, moisture, impact, temperature, permits and operational continuity.

Offices and Commercial Property
Balance comfortable task lighting, circulation, meeting spaces and controls across offices, retail, leisure, hospitality and mixed commercial estates.
Hazardous and Harsh Environments
Use current site information to select equipment and working methods for identified hazardous zones, distilleries, process areas and other demanding environments.
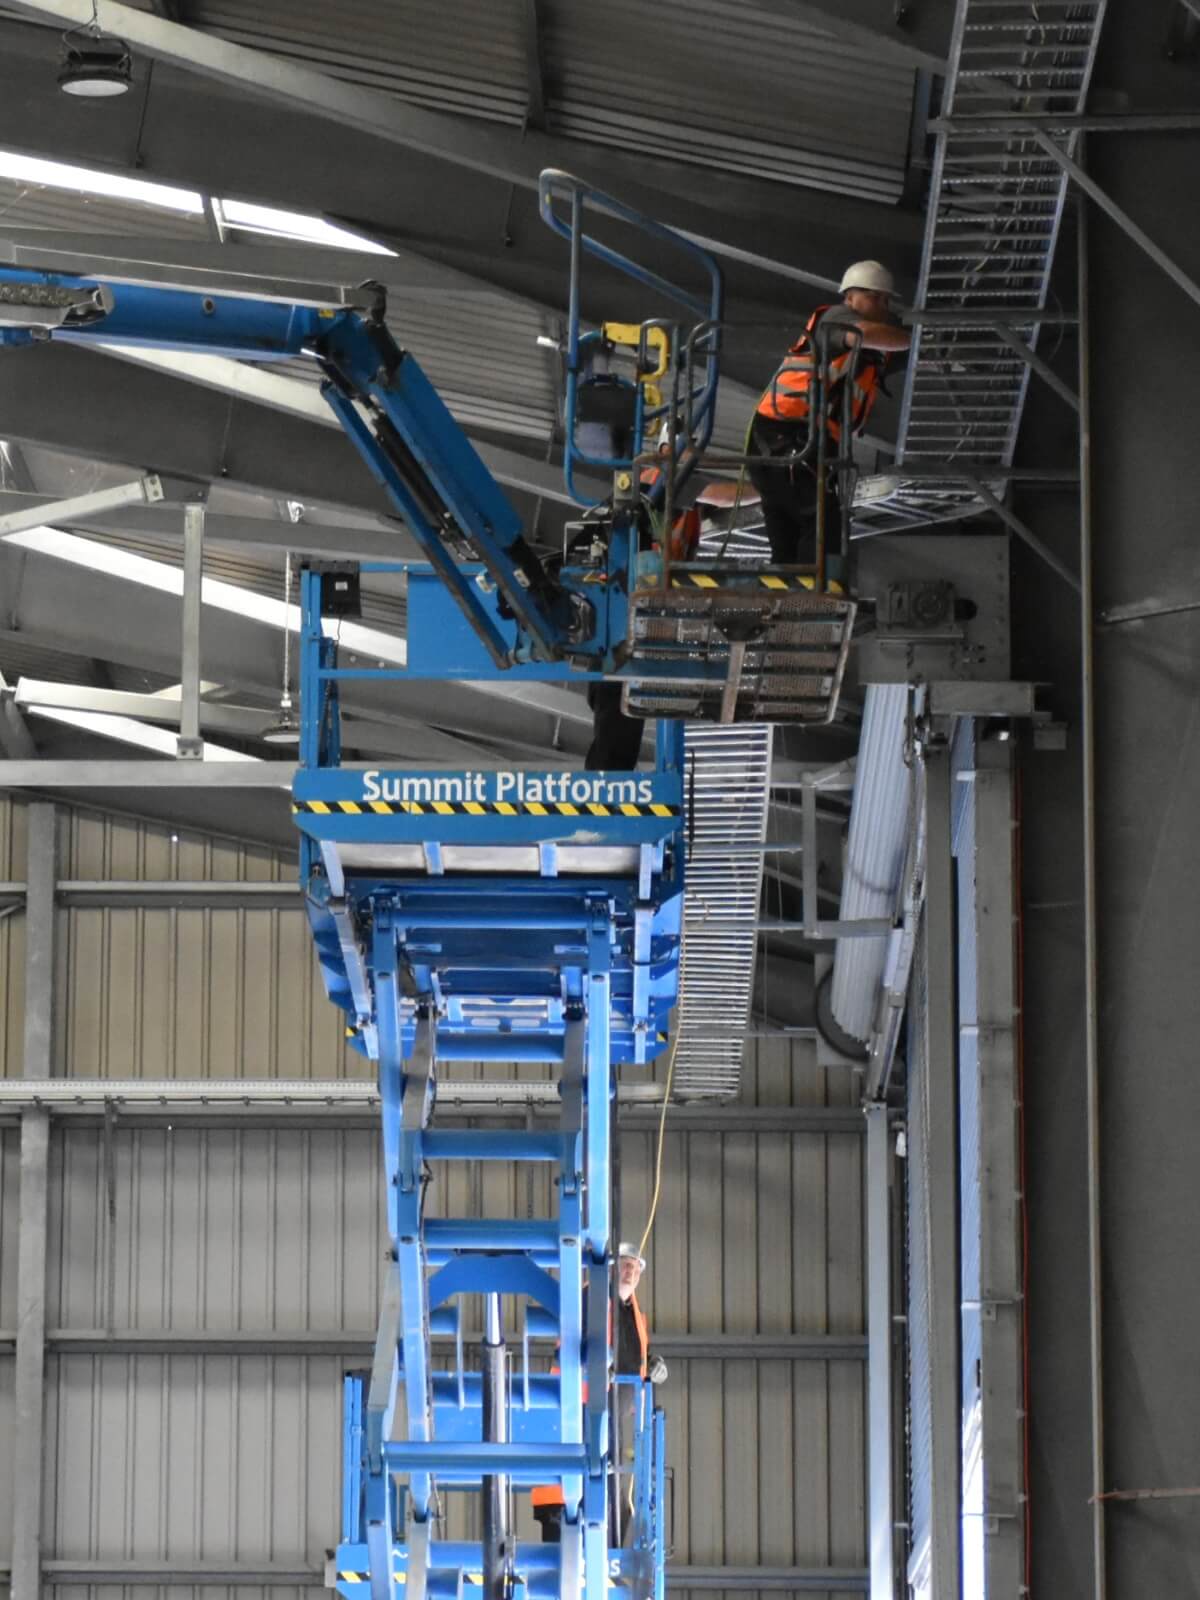
Industrial lighting inside a long-term site relationship
High-level Lighting Support for Bridon-Bekaert
WB Electrical has supported Bridon-Bekaert since 2014 at its Coatbridge and Grangemouth manufacturing and warehouse sites. The published relationship includes production, warehouse and high-level lighting maintenance, new lighting, sensors, emergency lighting and yard or security lighting, with access, isolations and sequencing coordinated around live operations. Familiarity supports future work, but each new project is still surveyed and scoped on its own merits.
Client since 2014
Coatbridge and Grangemouth
Practical answers before an installed project is specified
Commercial LED Lighting Upgrades FAQs
These answers explain the survey, design, access, savings, hazardous-area and handover decisions behind a commercial or industrial lighting upgrade.
What happens during a commercial LED lighting survey?
The survey confirms how each area is used, the existing fittings and controls, mounting heights, access, operating hours, visible electrical condition, known lighting problems and the outcome required. The agreed scope may also record representative light levels, energy information, drawings, photographs and hazardous-area or permit information.
Can WB work at height and arrange access equipment?
Yes. WB can arrange suitable MEWPs or other access equipment and provide appropriately trained people for the agreed work. In line with HSE work-at-height guidance, the method still needs site-specific planning, suitable equipment, supervision and controls for exclusion zones, traffic, pedestrians, permits and emergency arrangements.
Can the upgrade be phased around a live warehouse or factory?
Yes, where the site and programme allow it. Areas can be sequenced around shifts, dispatch, production, cleaning or planned shutdowns, with isolations, temporary measures, deliveries and access zones agreed in advance. The proposal should state the assumptions and any activity that cannot safely continue during the work.
How are energy savings and payback estimated?
A useful comparison uses the existing and proposed connected load, realistic annual operating hours, sensor or control behaviour, the client tariff and stated maintenance assumptions. It should show the calculation basis and excluded areas. Future energy use, tariffs and operational changes mean the result is an estimate, not a guaranteed universal percentage.
Do you provide lighting design or lux calculations?
Where required, the scope can include lighting calculations, layouts or coordination with a specialist designer, followed by an agreed verification method. The design brief should reflect the actual work activity and relevant guidance, which may include BS EN 12464-1:2021, rather than relying only on a nominal lumen figure.
Can WB upgrade lighting in ATEX or hazardous areas?
Yes, where the hazardous-area scope and competence are confirmed. The dutyholder should provide current DSEAR information, hazardous-area classification or zone drawings and relevant process controls. WB can provide CompEx capability for agreed work and select the electrical installation against the confirmed area and equipment requirements. If classification is missing or uncertain, competent specialist input is needed before final selection. See HSE hazardous-area classification guidance.
Should we retrofit, replace fittings one for one or redesign?
It depends on condition, compatibility and the outcome required. A retrofit may preserve sound equipment, and a verified one-for-one replacement may suit a good existing layout. A redesign is usually more appropriate where positions, optics, controls, glare, shadows, task lighting or maintenance access need to change. WB can compare the practical routes after survey.
What handover information is provided?
The agreed handover may include electrical certification or test records, a fitting schedule, marked-up drawings, control settings, commissioning results, aiming or lux verification where included, product and warranty information, maintenance guidance and photographs. The project scope can also include removal and an appropriate WEEE or recycling route for old fittings, lamps and gear. The quotation should identify the exact deliverables.
Key takeaway: A successful lighting upgrade is an installed electrical project with a defined lighting outcome, site-suitable equipment, safe access, controlled delivery, commissioning and useful records. The fitting is only one part of that result.
Share the premises, lighting problem and operating constraints
Request a Commercial LED Lighting Survey
Send the information you already have. WB Electrical will review the areas, existing lighting, desired outcome, operating hours, access, electrical interfaces and programme before recommending the next survey or proposal step.
Helpful Information for Lighting Upgrade Planning
- Company, site address and responsible project contact
- Premises type and whether this is one site or a wider estate
- Areas to upgrade and the lighting problems to solve
- Required outcome, task needs or internal project brief
- Approximate floor area, fitting count and mounting heights
- Existing lamp or fitting types, wattages and controls if known
- Normal operating hours, shifts and preferred work windows
- Access constraints, MEWP routes and vehicle or pedestrian activity
- Inductions, permits, isolations and production constraints
- Current DSEAR or hazardous-area information where relevant
- Energy bills, tariff or metering information if a savings model is needed
- Survey, budget, procurement and installation timescale
Prefer to speak first?
Call 01698 883232
info@wbelectrical.co.uk
Your information will be used to review and respond to this enquiry. Read the WB Electrical Privacy Policy.