
Retail, leisure and hospitality lighting | Scotland
Retail, Leisure & Hospitality LED Lighting
Lighting upgrades and new installations for shops, showrooms, hotels, restaurants, bars, leisure facilities and visitor venues across Scotland.
WB Electrical can review one problem area or coordinate a wider package covering customer spaces, staff and service areas, controls, emergency lighting and the associated electrical work. The scope and programme are developed around the venue, existing installation and people who need to keep using it.
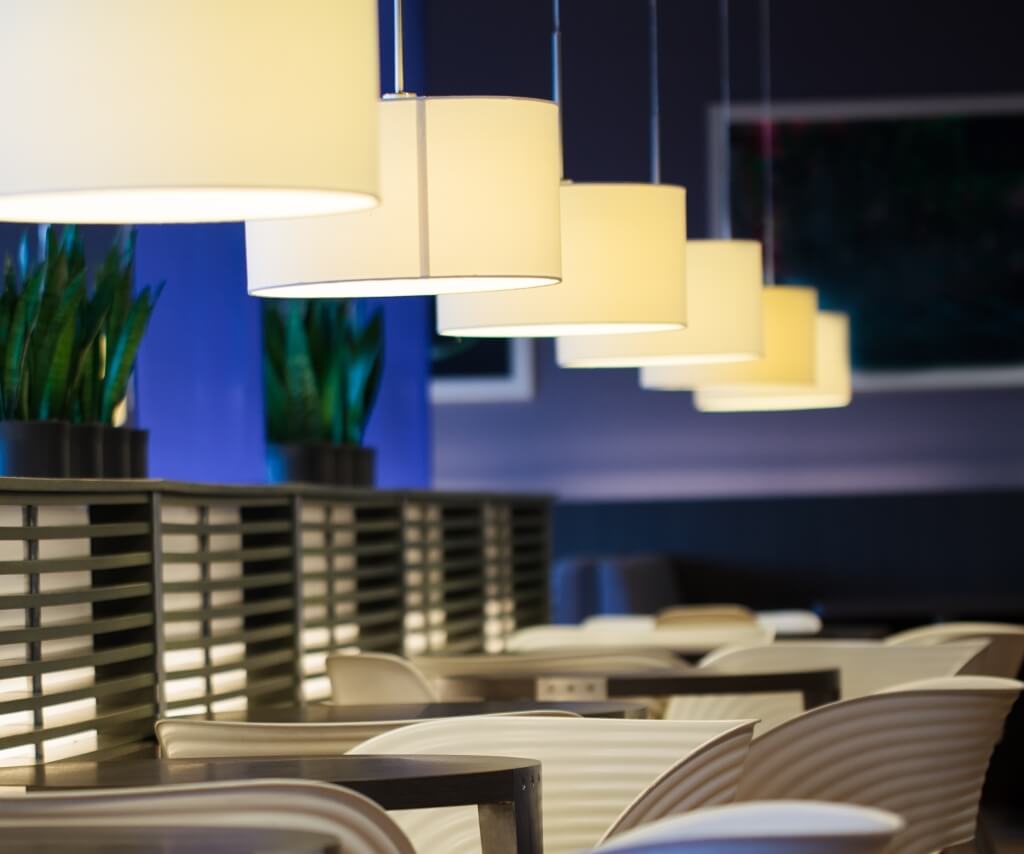
Start with the experience the space needs to support
Presentation, ambience, staff tasks, safe movement, operating hours, maintenance access and energy use can pull a lighting brief in different directions. Establishing the priorities early helps turn a broad upgrade idea into a practical specification.
Established 1989
Commercial electrical experience
SELECT registered
Recognised electrical contractor
Front and back-of-house
One coordinated lighting scope
Live venues
Phased and agreed access planning
Begin with the space, people and desired result
What Should the Lighting Help the Space Do?
A useful brief describes more than the number of fittings. It explains how the venue is used, what needs to look or feel different and where the present lighting creates an operational, maintenance or presentation problem.
WB Electrical can use that information to assess the existing installation, identify the design inputs and define a suitable installation route. Where an architect, interior designer, brand team or specialist lighting designer retains the visual concept, the electrical interface should be recorded clearly.
Common reasons to make contact
- Merchandise, finishes, food or customer areas do not look as intended
- Glare, reflections, harsh contrasts or uneven pools of light affect comfort
- Back-of-house, circulation or staff areas need more useful task lighting
- Older fittings fail repeatedly or replacement lamps and control gear are difficult to source
- A refurbishment, rebrand, new tenancy or opening date needs a coordinated lighting package
- Lighting runs for long periods without useful zoning, scheduling or occupancy control
Connected commercial lighting requirements
Lighting Services for Customer-Facing and Operational Venues
A venue may need one targeted repair, a room-by-room upgrade or a coordinated package covering customer areas, staff spaces, controls, emergency provision and external routes. Start with the service closest to the immediate requirement.
LED Lighting Upgrades
Replace outdated or unsuitable fittings, improve light distribution and compare proposed energy use against an evidence-based existing-lighting schedule.
Smart Lighting Controls
Sensors, zoning, schedules, dimming and scene controls considered around the way each space is occupied and the level of local control required.
Emergency Lighting
Installation, replacement and remedial work for emergency fittings and escape routes, with the exact design, testing and records agreed as part of the scope.
Flood, Security and External Lighting
Lighting for entrances, paths, service yards, signs, car parks and other external areas, including suitable controls and equipment selection for the environment.
Lighting Maintenance and Inspections
Fault finding, fitting and driver replacement, control checks and planned lighting support for venues that need recurring maintenance after installation.
Temporary Lighting
Temporary lighting for refurbishment, maintenance, events or defined short-term needs where the supply, environment, access and removal plan can be agreed.
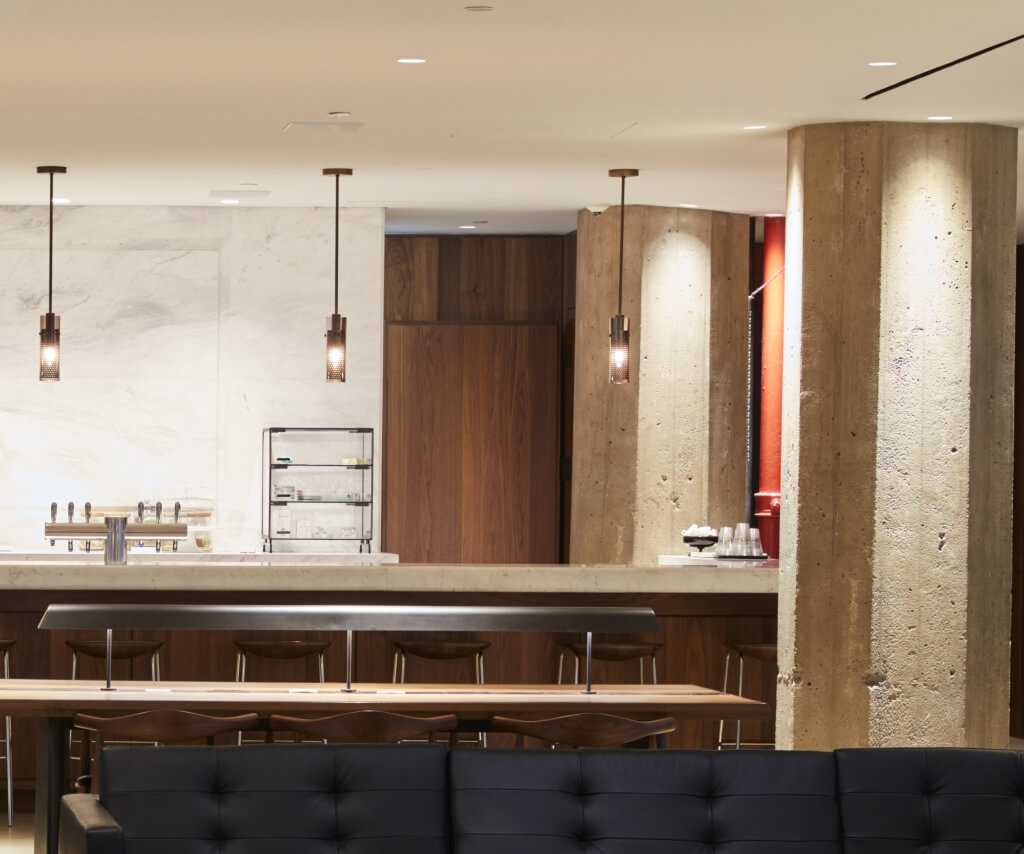
One venue can contain several different lighting tasks
Plan Front-of-House, Back-of-House and External Areas Together
The visual priorities at a counter, display or dining area may be very different from those in a kitchen, stock room, corridor or car park. Treating every area as the same lighting problem can create poor results and missed interfaces.
- Retail and showrooms: general, display, fitting-room, checkout and stock-area lighting
- Hotels, restaurants and bars: reception, dining, lounge, bedroom, corridor, kitchen and service areas
- Leisure and visitor venues: arrival, circulation, activity, audience, welfare and supporting spaces
- Staff and back-of-house areas: task visibility, robust fittings, maintenance access and practical controls
- Entrances and external routes: paths, signs, service areas, car parks and lighting controls
Equipment selection, ingress protection, impact resistance, cleaning regime, food-area requirements, emergency provision and access method are confirmed against the actual environment. They should not be assumed from the venue label alone.
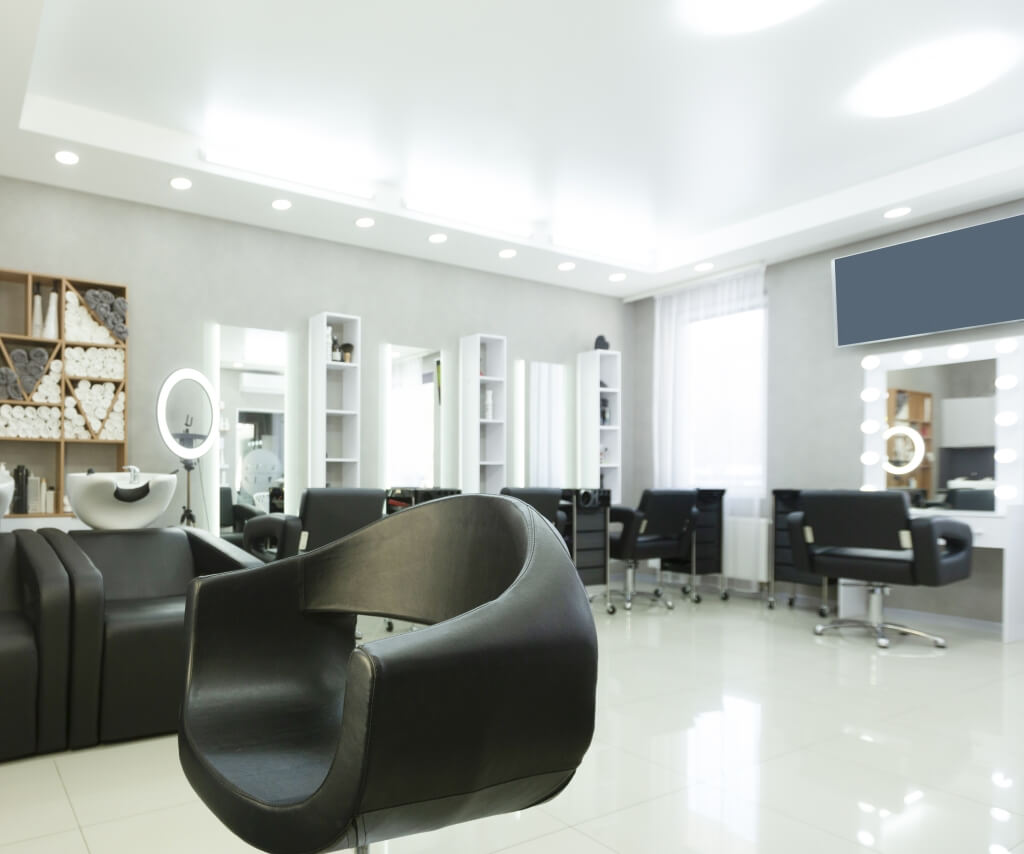
Bring us the information already available
What Helps Us Assess a Lighting Requirement?
You do not need a finished lighting design before making contact. Basic operational and site information helps identify whether the next step should be a records review, survey, option comparison or coordinated design discussion.
- Venue type, address and the customer, staff, circulation or external areas affected
- Reason for the project and what the present lighting is not doing well
- Normal opening hours, quieter periods, closed days and important event or trading dates
- Plans, reflected ceiling layouts, photographs or existing fitting and control information
- Desired appearance, brand guidance, colour preferences or specialist presentation requirements
- Existing distribution, circuit information, emergency-lighting records and known faults
- Ceiling heights, access restrictions, finishes, cleaning regimes and areas with moisture, heat or impact risk
- Landlord, designer, main contractor, fit-out team and specialist-system responsibilities
Do not open electrical panels, climb access equipment or enter restricted areas to gather information. Ordinary photographs, safely visible labels and existing documents are enough to begin the conversation.
Define what good looks like before selecting fittings
Agree the Lighting Outcome and Technical Basis
A useful proposal should connect the desired customer experience with the task, electrical installation, controls, maintenance and project responsibilities. The exact design and verification requirements depend on the agreed scope.
Appearance and Visual Comfort
Consider ambient, accent and task lighting together with colour temperature, colour rendering, consistency, glare, reflections, shadows and changes between adjoining areas. Product data alone does not show how a fitting will perform in every room.
Energy and Maintenance Assumptions
Any energy or payback comparison should state existing fitting quantities and wattages, proposed loads, operating hours, tariffs, controls and maintenance assumptions. A generic percentage saving is not a substitute for site-specific inputs.
Design and Delivery Responsibilities
Record who owns the visual concept, calculations, luminaire selection, controls strategy, emergency-lighting design, electrical installation, specialist programming, commissioning and final acceptance. Only the items stated in the quotation are included.
Lighting should suit the tasks and people using the space. HSE guidance highlights light level, colour, contrast and glare as relevant considerations, while BS EN 12464-1:2021 addresses quantity and quality of illumination for indoor workplaces. The applicable design basis and any measured verification should be agreed for the project rather than implied by a standard page description.
From brief to controlled handover
How a Retail, Leisure or Hospitality Lighting Project Is Developed
The route is adjusted to the size of the project, the information already available and who retains the design responsibilities. A simple replacement and a complete refurbishment do not need the same process.
01
Understand the Venue and Objective
Confirm the affected areas, current problem, desired result, opening pattern, programme and people responsible for decisions.
02
Survey the Existing Conditions
Review fittings, controls, distribution, access, ceiling and room conditions, retained services and the records relevant to the agreed scope.
03
Agree the Design Basis and Options
Define appearance, performance, energy assumptions, equipment, controls, emergency interfaces, responsibilities and any calculations or samples required.
04
Plan and Install the Work
Agree phasing, isolation, access, protection, housekeeping and coordination with venue staff and other contractors before installation.
05
Test, Commission and Hand Over
Inspect and test the electrical work, commission included controls, record the agreed settings and provide applicable completion information.
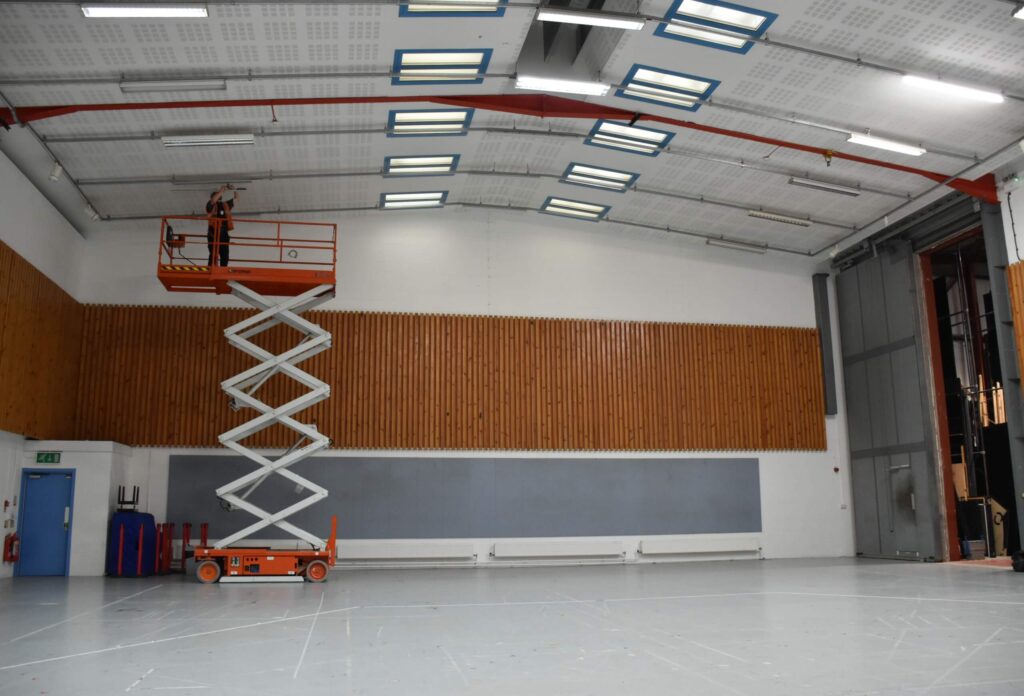
Relevant project evidence | Client relationship since 2015
Lighting Support Across Scottish Opera’s Working Estate
Scottish Opera is a cultural and production estate rather than a retail or hospitality case study, but the published relationship provides relevant evidence of lighting work in varied operational and visitor-support environments.
WB Electrical has supported Scottish Opera across several Glasgow sites since 2015. The recorded lighting scope includes high-level and low-level work, spotlights, low-energy fittings, battens, sensor-controlled lighting, car park lighting, emergency lighting and exit lighting, coordinated with the onsite maintenance team.
- Different lighting requirements across halls, workshops, stores, welfare areas and external spaces
- Planned improvements and reactive repairs within one continuing client relationship
- Access and priorities coordinated with an onsite team that understands each area
- Testing, completion records and remedial follow-up matched to the work carried out
Tell us about the venue, lighting and operating constraints
Request a Retail, Leisure or Hospitality Lighting Review
Share the type of venue, areas affected, reason for the change and any opening hours, photographs, plans, fitting information or project dates already known. We will review the enquiry and advise whether the next step should be an information review, lighting survey or quotation.
- Venue, site and affected-area location
- Customer, staff, circulation or external areas involved
- Desired lighting change, project dates and preferred programme
- Opening hours, access, isolation and landlord constraints
- Available layouts, fitting schedules, operating hours or photographs
Prefer to talk first? Call 01698 883232 or email info@wbelectrical.co.uk. For a wider refurbishment or multi-service package, use the general project quote form.
Your information will be used to review and respond to this enquiry. Read the WB Electrical Privacy Policy.
Close-out matched to the agreed scope
Testing, Commissioning and Handover for the Work Completed
The handover should make clear what was installed, what was inspected and tested, which controls or scenes were included and what remains with another designer, supplier or contractor.
- Inspection and testing appropriate to the completed electrical installation
- Applicable electrical certificates, test results and circuit or zone identification
- Control, sensor, dimming or scene settings commissioned within the agreed scope
- Emergency-lighting records where emergency lighting forms part of the project
- Luminaire, driver, control and warranty information where supplied and agreed
- Marked-up layouts, product schedules or as-fitted information where included
- Separate defects, retained systems and follow-on recommendations identified clearly
A wider EICR, formal lighting calculation, measured illuminance verification, emergency-lighting design record, controls-system report or building completion pack is not automatically created by a defined installation project. Tell us what the client, designer, landlord, insurer or facilities team expects before quotation.
Practical answers before the scope is agreed
Questions About Retail, Leisure and Hospitality LED Lighting
These answers explain common design, access, control, emergency-lighting, energy and handover considerations. The final solution still depends on the venue, existing installation, desired result and project responsibilities.
What types of retail, leisure and hospitality premises can WB Electrical support?
WB Electrical can assess suitable lighting projects for shops, showrooms, salons, hotels, restaurants, bars, leisure facilities, cultural venues and other customer-facing premises across Scotland. The exact survey, design and delivery route depends on the location, scale, access and existing installation.
Can lighting work be completed outside normal opening hours?
Where the scope and venue controls allow, options may include early, late, weekend, closed-day or phased working. The affected circuits, access, safe separation, noise, cleaning and handback requirements must be reviewed before an out-of-hours programme is agreed.
Can WB Electrical help specify fittings as well as install them?
Yes, within the agreed project scope. Specification inputs may include the room use, desired appearance, colour rendering, colour temperature, glare, controls, environment, access and maintenance. Where an architect, interior designer, brand team or specialist lighting designer retains the concept or calculations, WB can coordinate the electrical installation around that information.
What are colour temperature and colour rendering?
Colour temperature describes whether white light appears warmer or cooler. Colour rendering describes how naturally colours appear under a light source. Both can matter in shops, salons, food presentation, reception and hospitality areas, but the appropriate choice depends on the materials, tasks and atmosphere required.
Can you reduce glare, reflections or camera flicker?
These issues can be considered through fitting selection, optics, diffusers, aiming, placement, driver performance and controls. The source of the problem should be assessed in the actual space, particularly around glossy surfaces, mirrors, screens, displays and CCTV views.
Can sensors, dimming, zoning and scene controls be included?
Yes, where suitable for the way the venue operates. Controls may help separate customer and service areas, respond to occupancy or daylight, support different activities and reduce avoidable run time. The required user controls, system ownership and specialist programming should be defined before quotation.
Can emergency lighting be included with the upgrade?
Yes, emergency-lighting installation, replacement or remedial work can form part of the agreed package. The design responsibility, existing records, affected escape routes, testing and handover requirements should be confirmed separately rather than assumed from the general lighting scope.
How much energy will an LED lighting upgrade save?
That cannot be stated responsibly without site-specific inputs. A useful comparison uses the existing fitting quantities and wattages, proposed loads, operating hours, electricity tariff, controls and maintenance assumptions. WB can use the information available to define what can be compared and what still needs to be surveyed.
Can WB Electrical maintain the lighting after installation?
Yes, planned inspections, fault finding, fitting and driver replacement, control checks and remedial support can be considered as a separate ongoing service. The asset information, access arrangements, reporting and response model should be agreed for the site.
What information will be provided at handover?
The agreed electrical work is inspected and tested as applicable. Handover may include relevant certificates, circuit and zone identification, control settings, product information, emergency-lighting records and marked-up layouts where those items are included in the scope.
Lighting, installation and ongoing support
Connected Services for Retail, Leisure and Hospitality Venues
Lighting projects can uncover wider fit-out, maintenance or testing requirements. These routes keep each service clear while allowing the overall venue programme to be coordinated.
Electrical Fit-Outs
Power, distribution, containment, lighting, data routes and building-service supplies coordinated within a defined refurbishment or fit-out package.
Lighting Maintenance and Inspections
Planned and reactive support for luminaires, drivers, controls and recurring lighting faults in operational venues.
Emergency Lighting Testing
A separate inspection and testing route for emergency-lighting systems, records, defect reporting and remedial planning.
View All Sectors WB Electrical Supports → | View All Project Case Studies →
Planning a lighting upgrade, refurbishment or recurring maintenance requirement?
Share the Venue, Lighting Priorities and Operating Constraints
Tell us which areas are changing, what the present lighting is not doing well, when the venue operates and what information is already available. WB Electrical will help identify the appropriate information review, survey, quotation or connected service route.